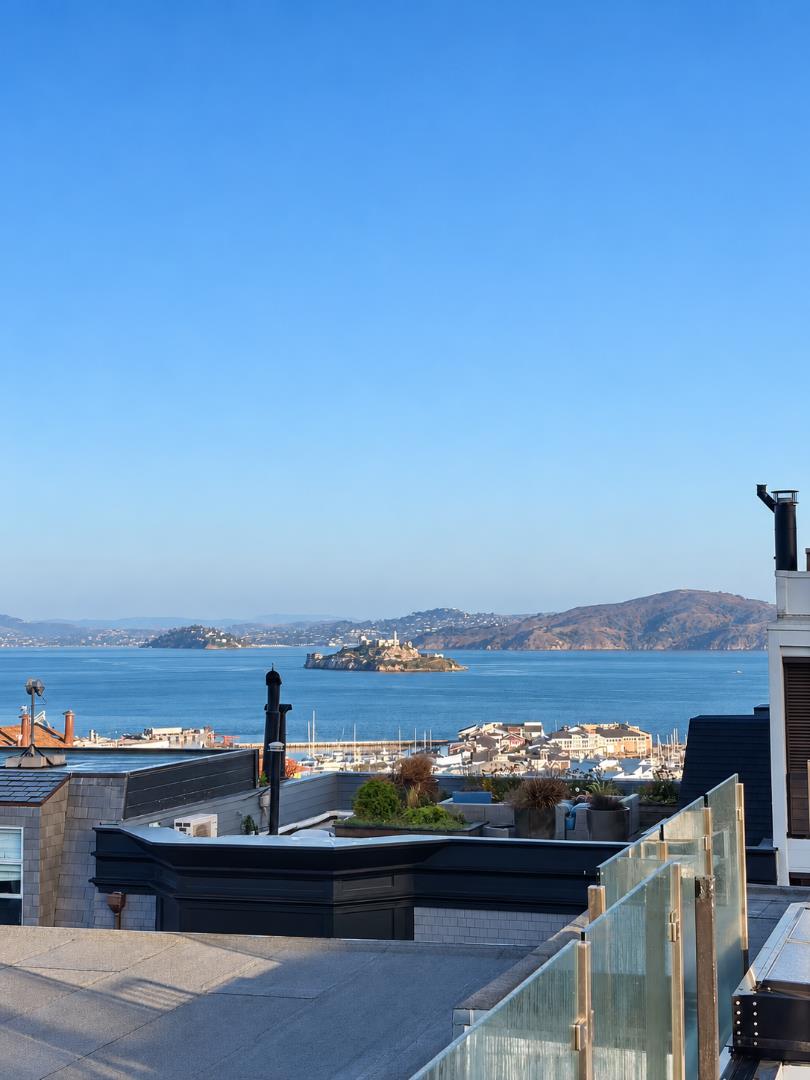

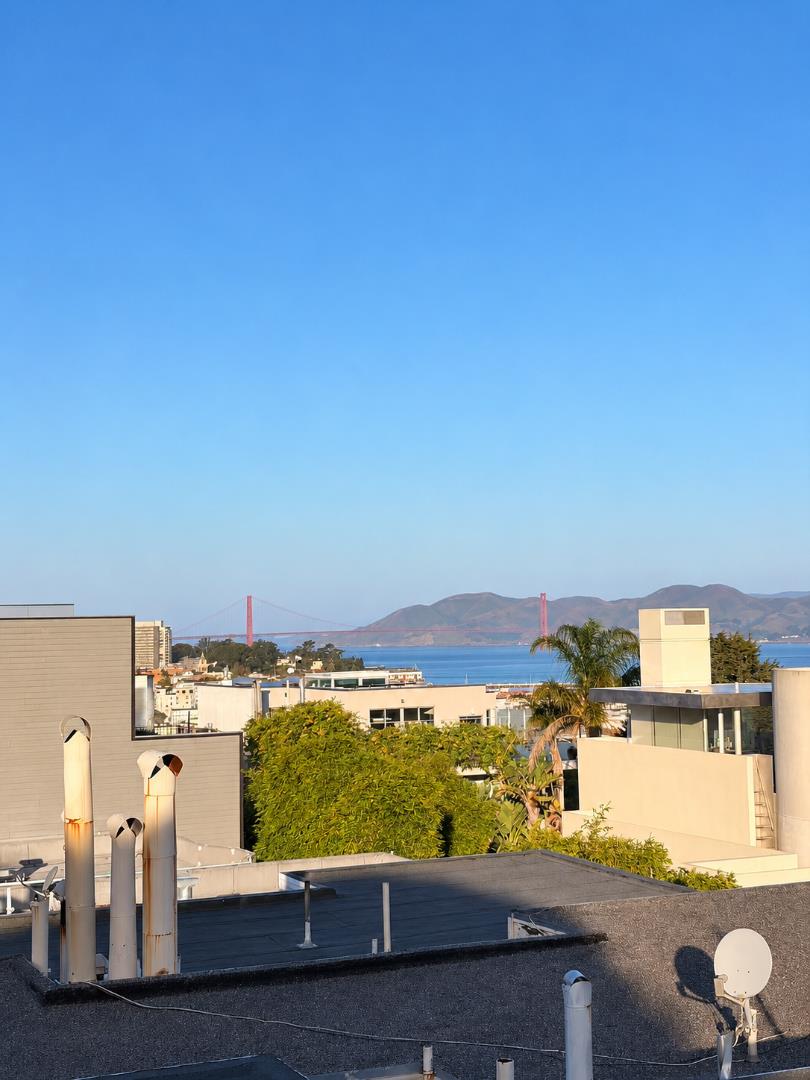
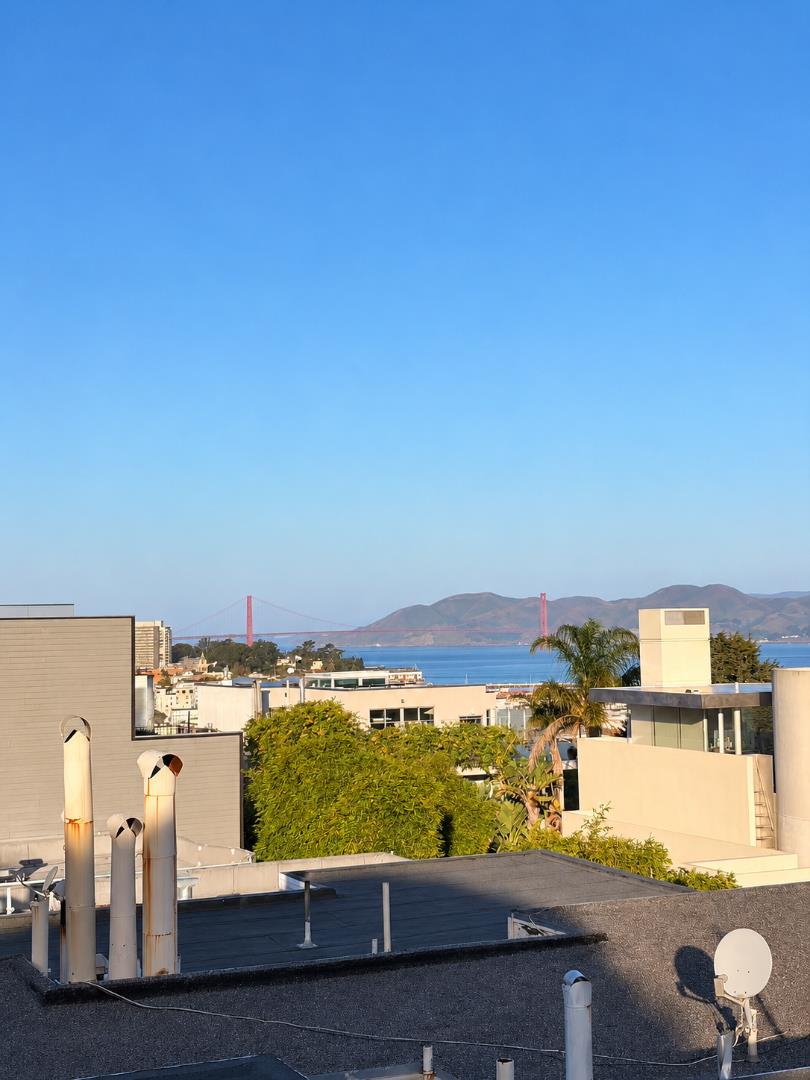
Rooftop terrace overlooking San Francisco Bay and Alcatraz Island.
Bay and island views from a rooftop terrace above San Francisco homes.
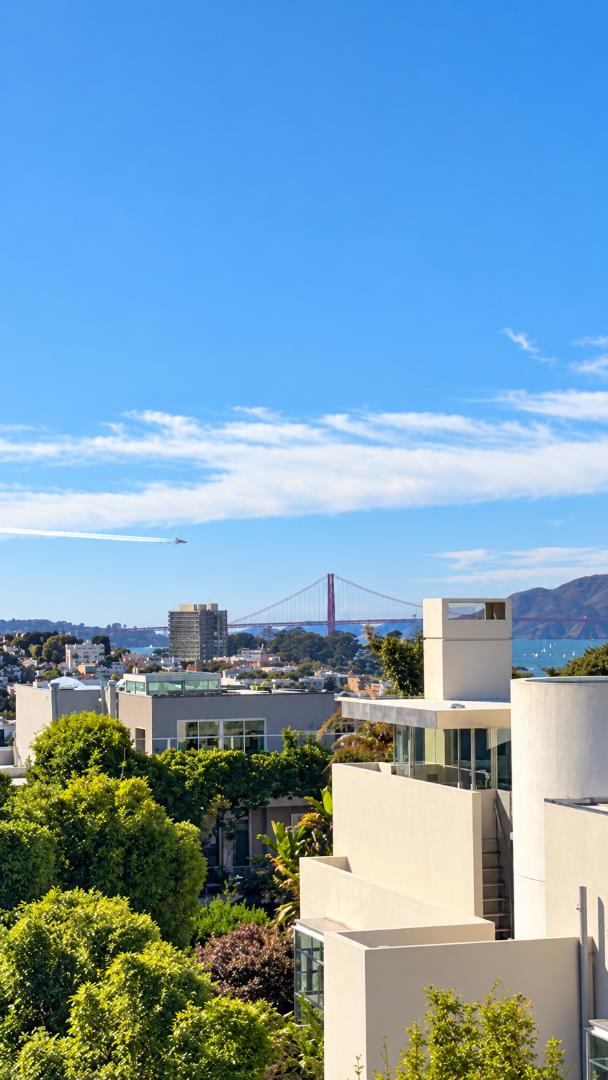
Bay and hillside view above San Francisco rooftops as four jets fly overhead.
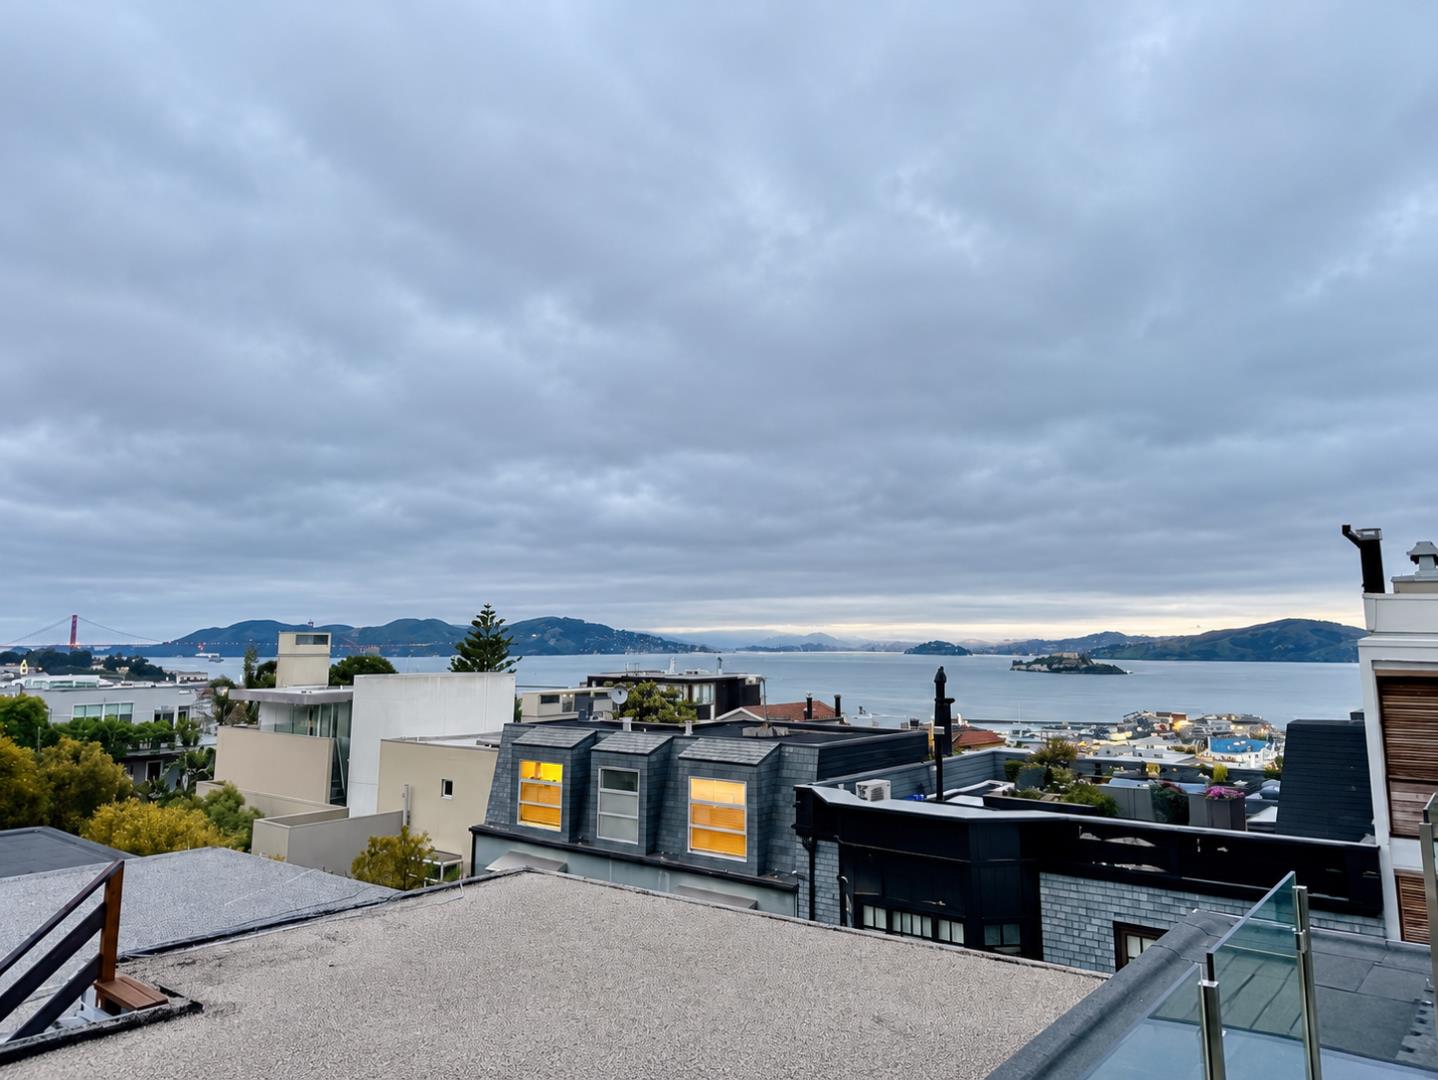
Rooftop terrace overlooking San Francisco Bay, with the Golden Gate Bridge visible beneath cloudy skies.
San Francisco residences with the Golden Gate Bridge and bay in the distance.
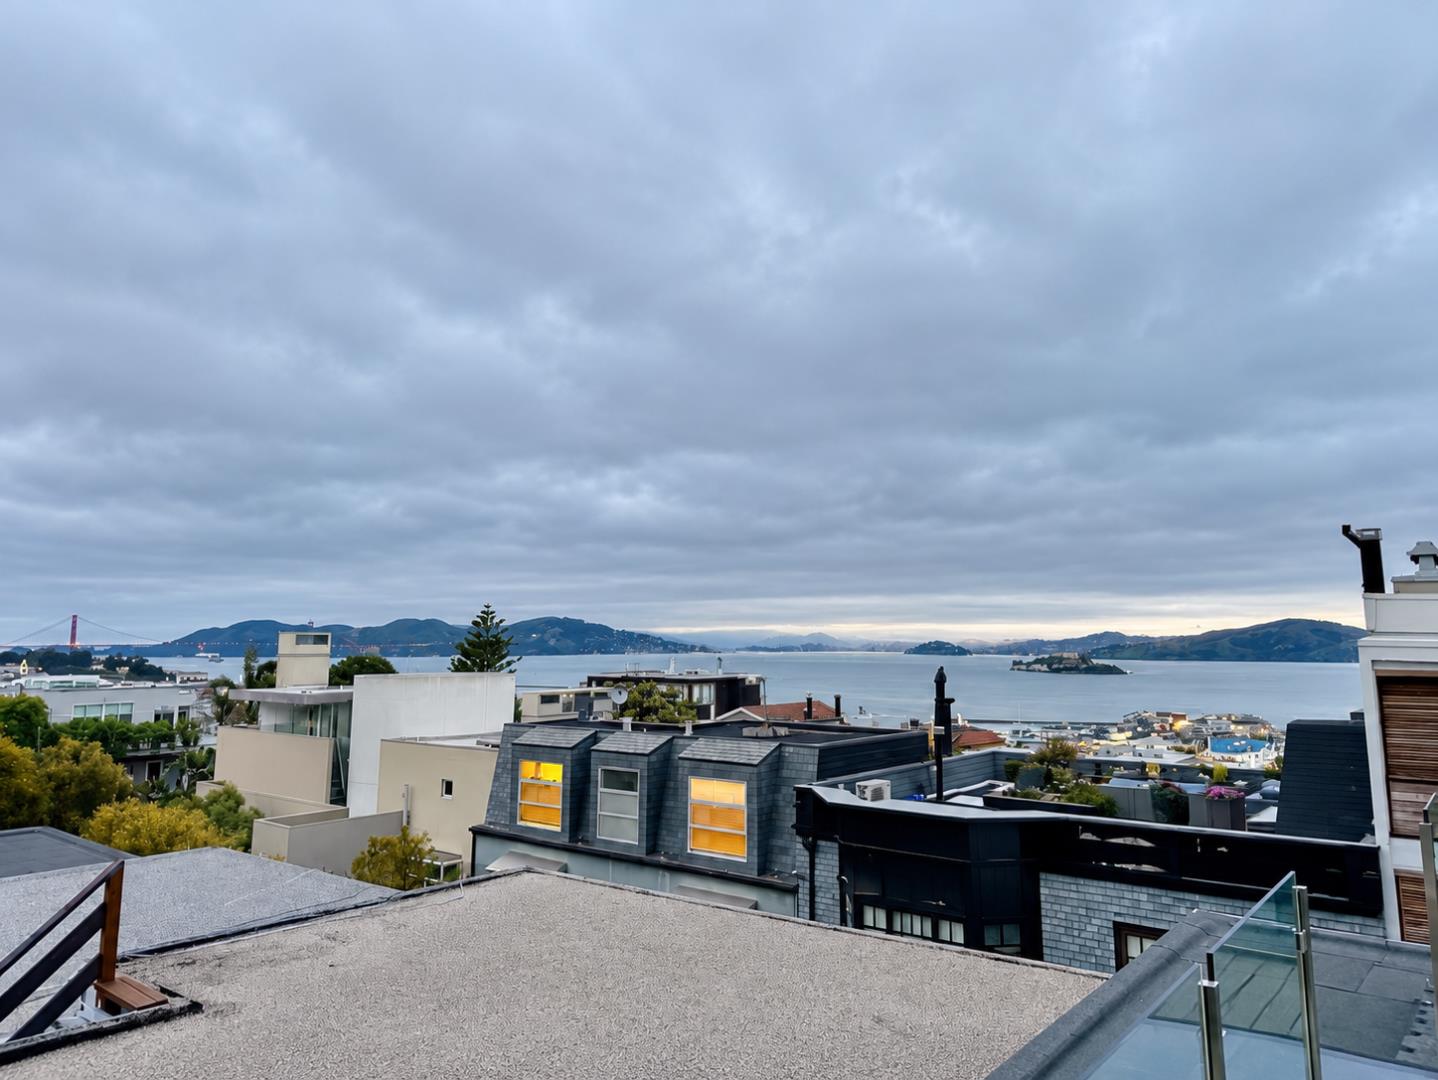
Rooftop view of the Golden Gate Bridge, San Francisco Bay, and distant hills.
Rooftop view of the Golden Gate Bridge across San Francisco Bay.
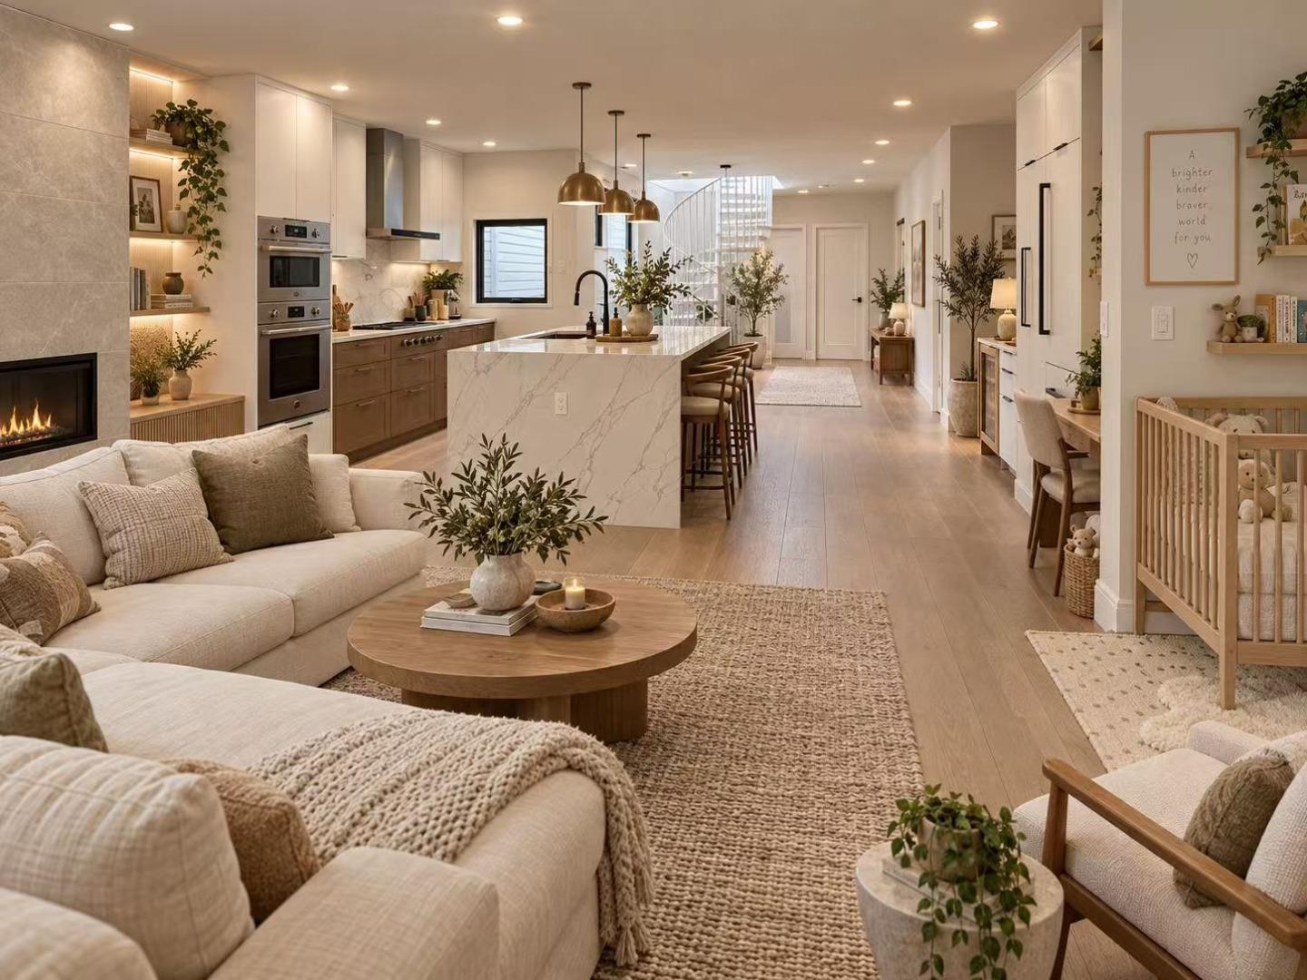
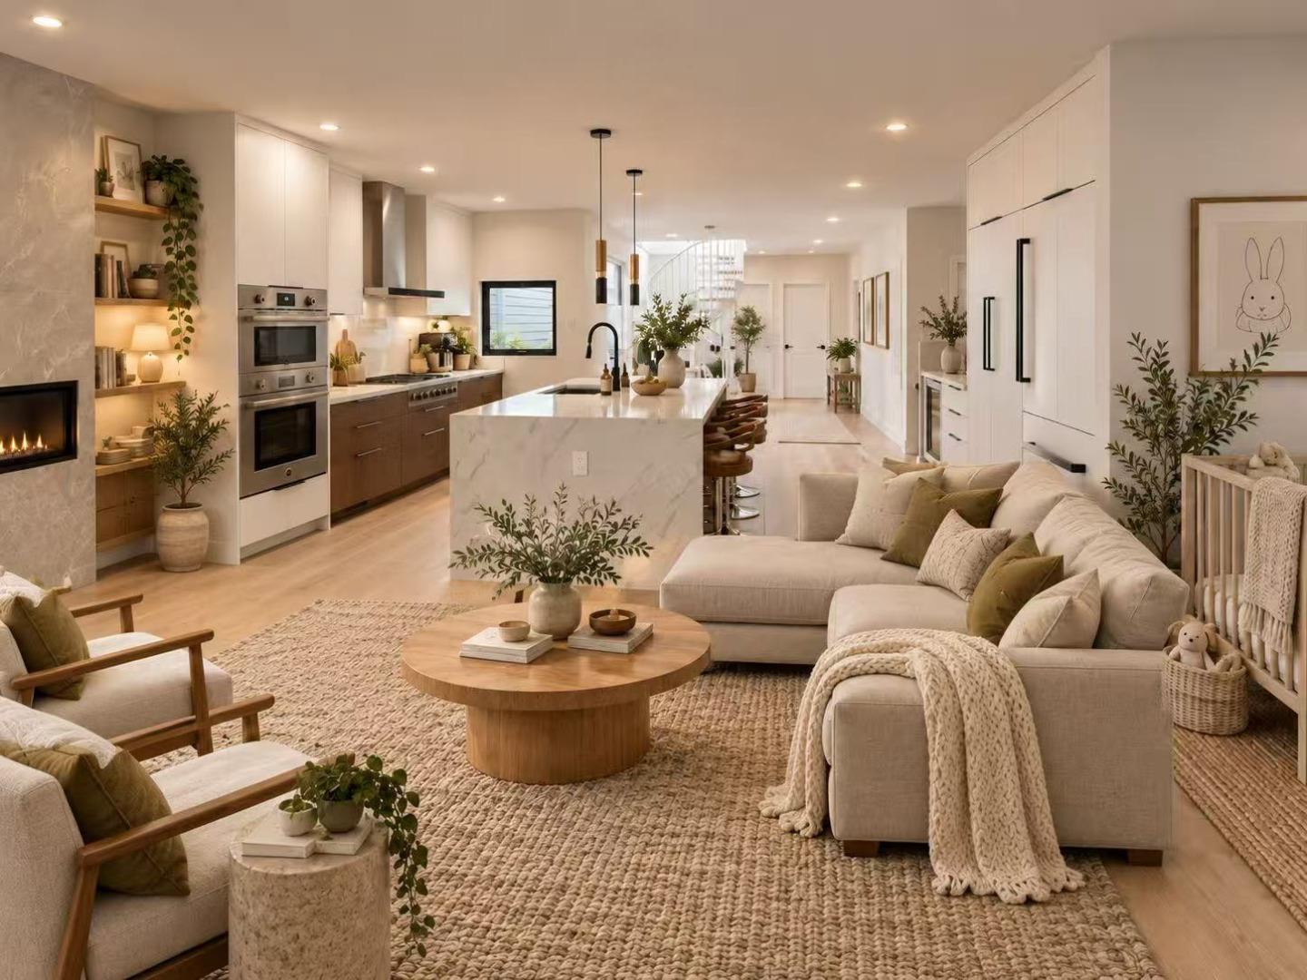
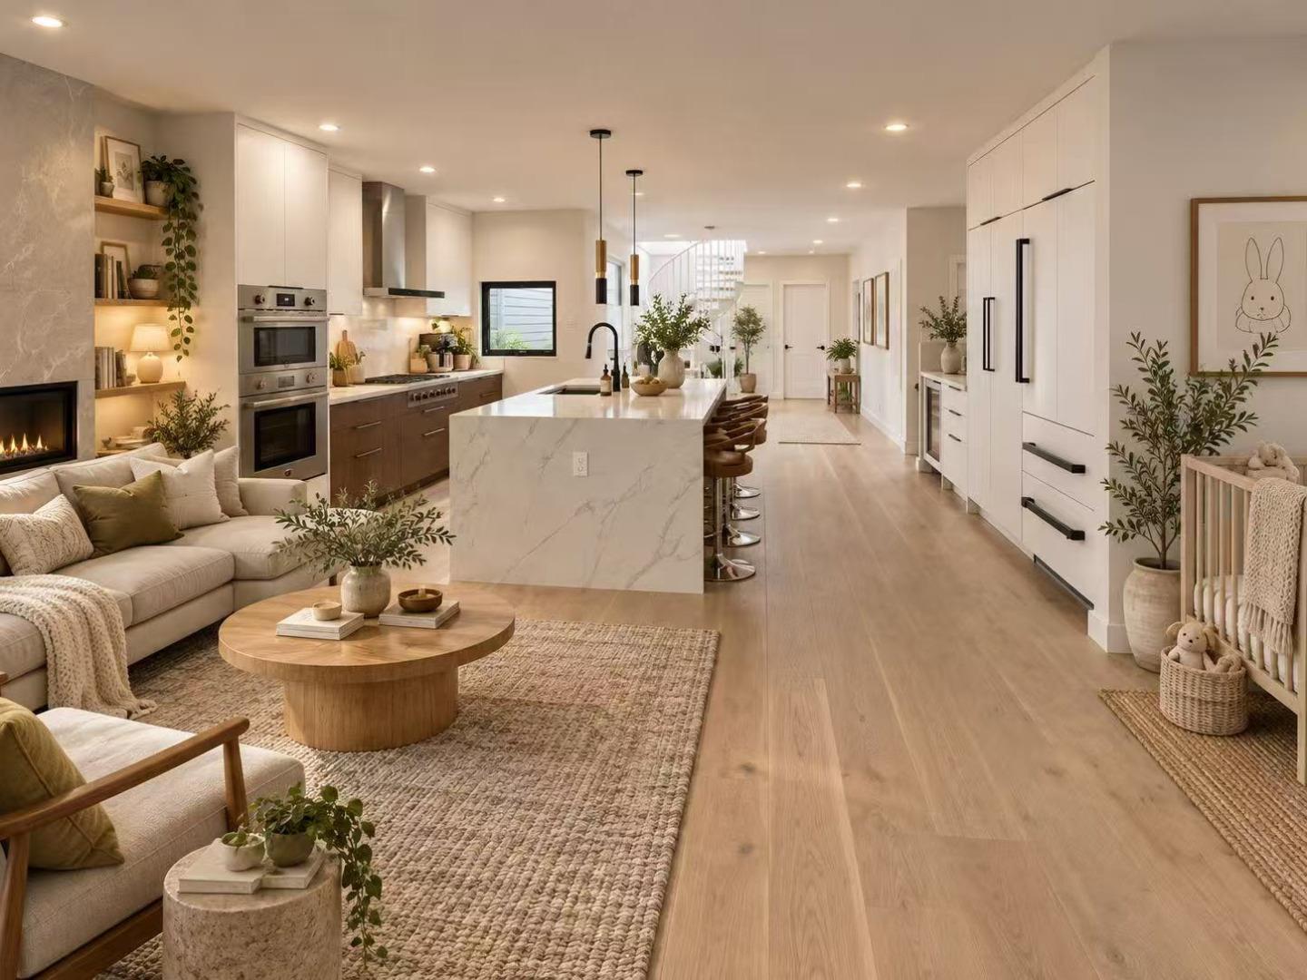
Open-plan living room and kitchen with a marble island, fireplace, and nursery nook.
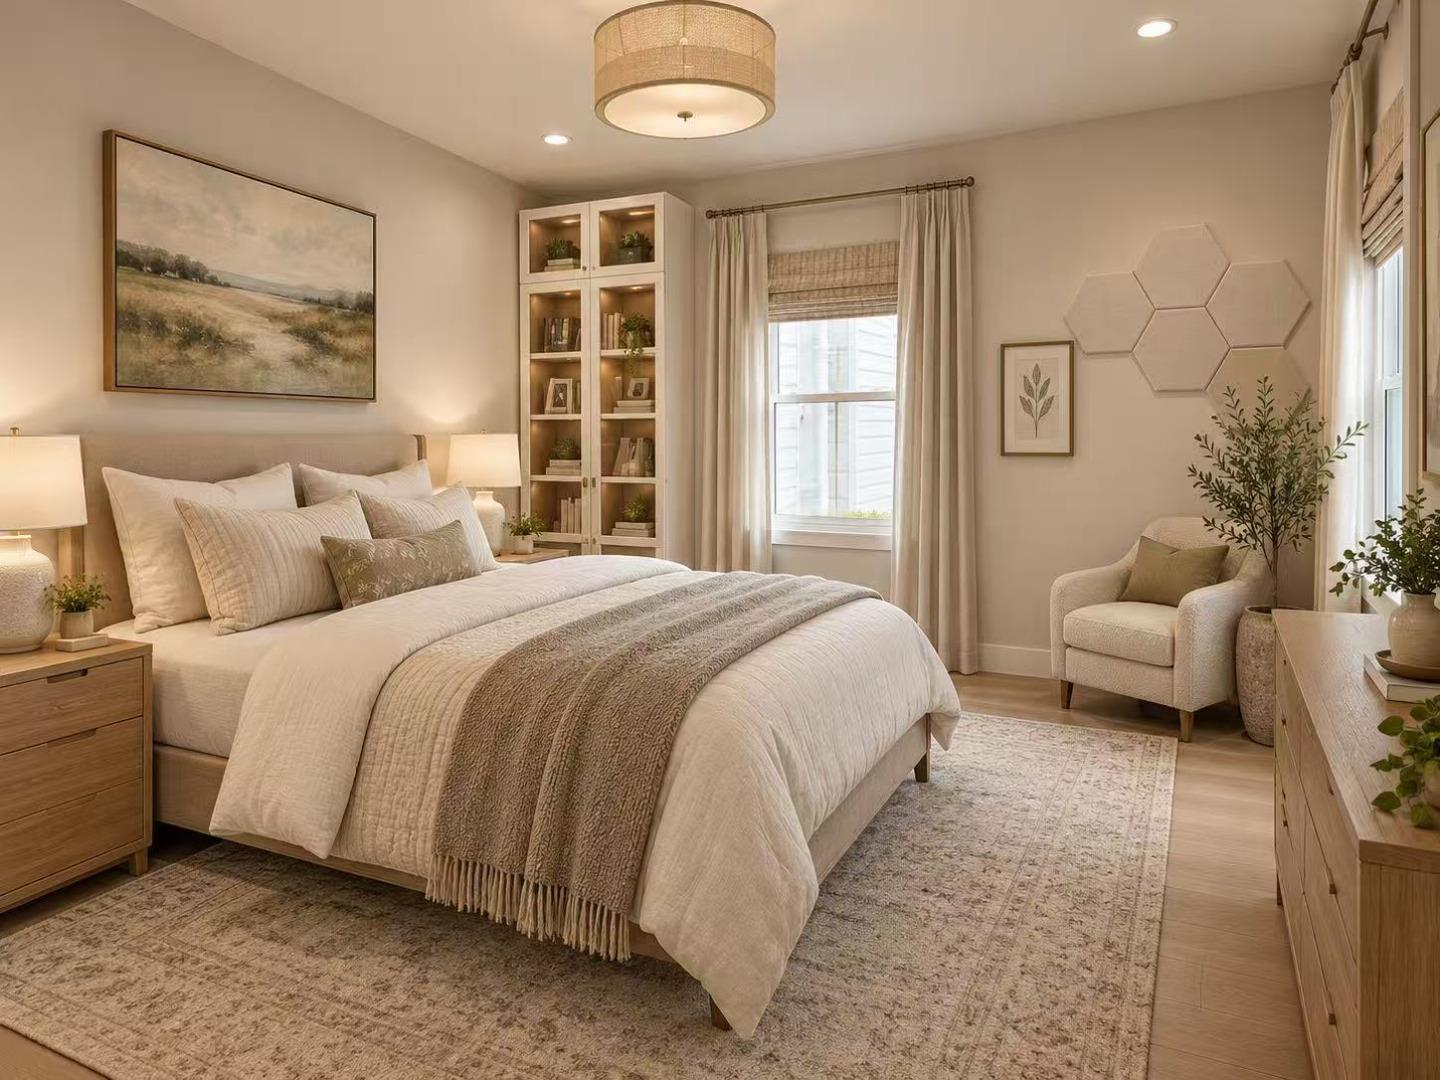
Staged bedroom with a layered neutral bed, built-in glass-front shelving, and a window beside an upholstered chair.
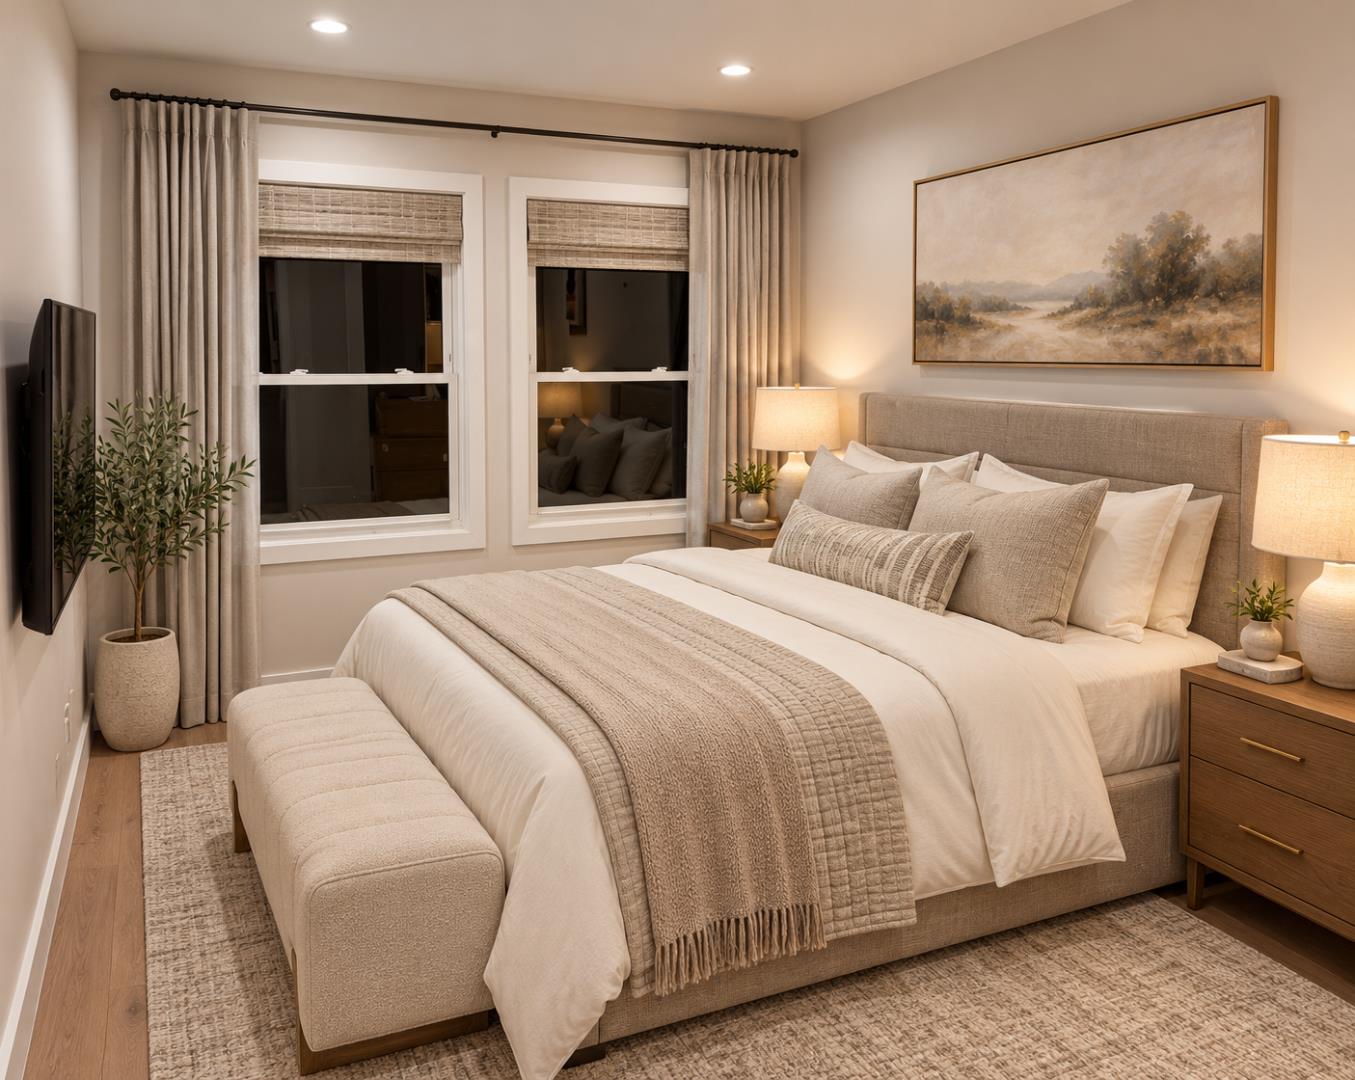
Bedroom with a neutral upholstered bed, layered bedding, and two curtained windows.
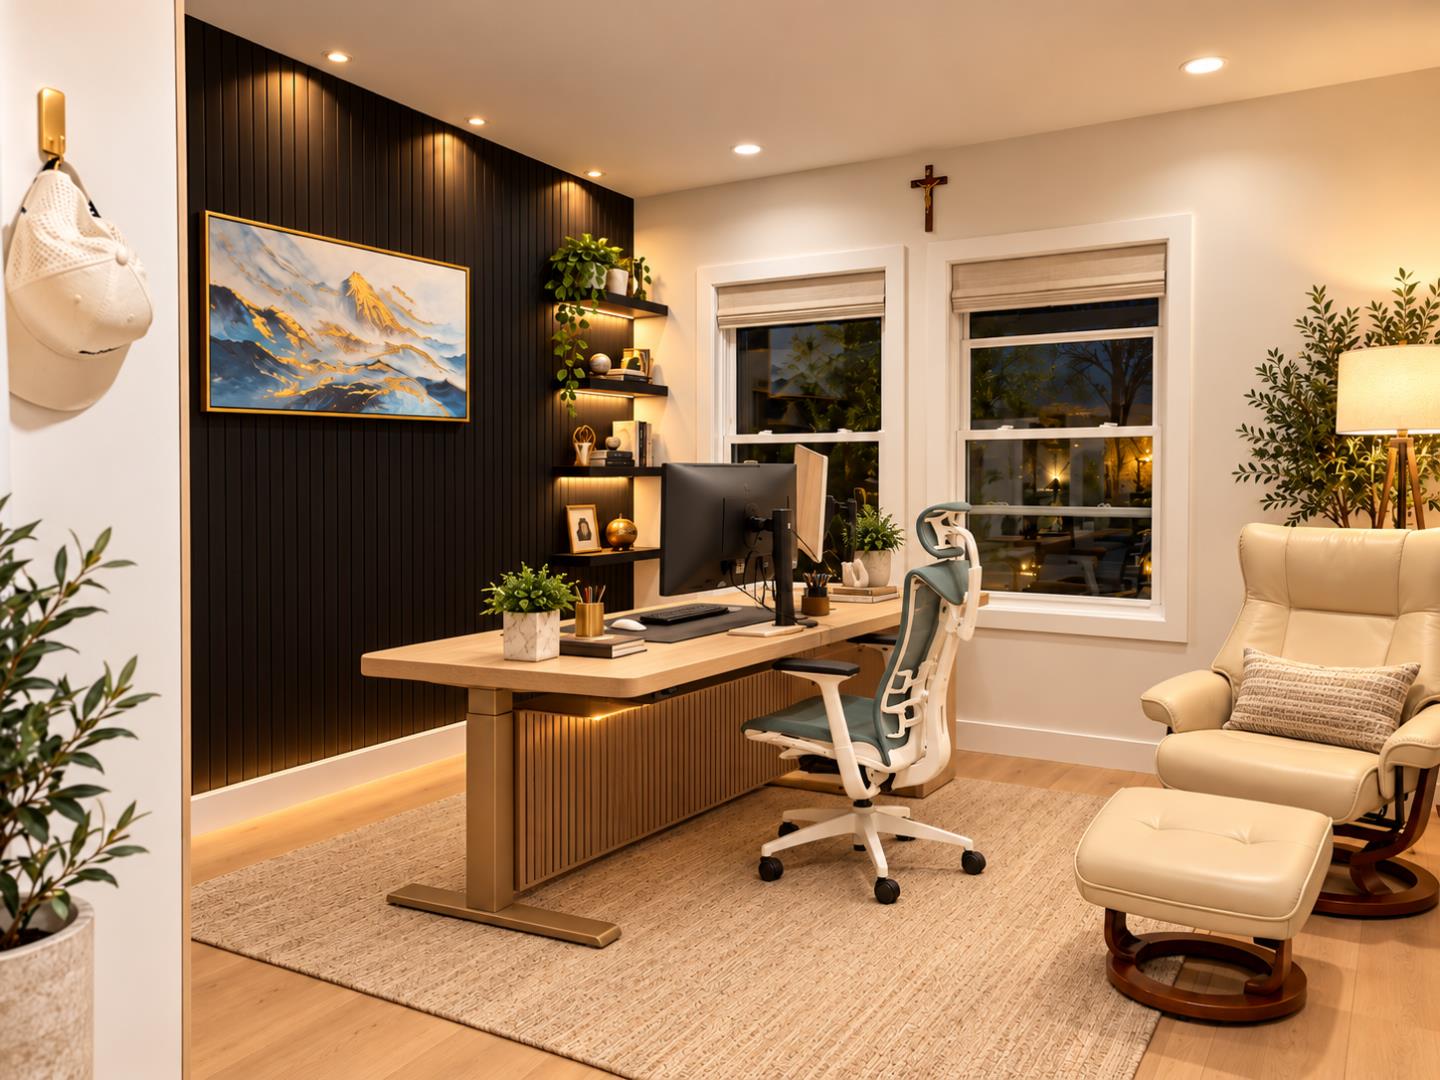
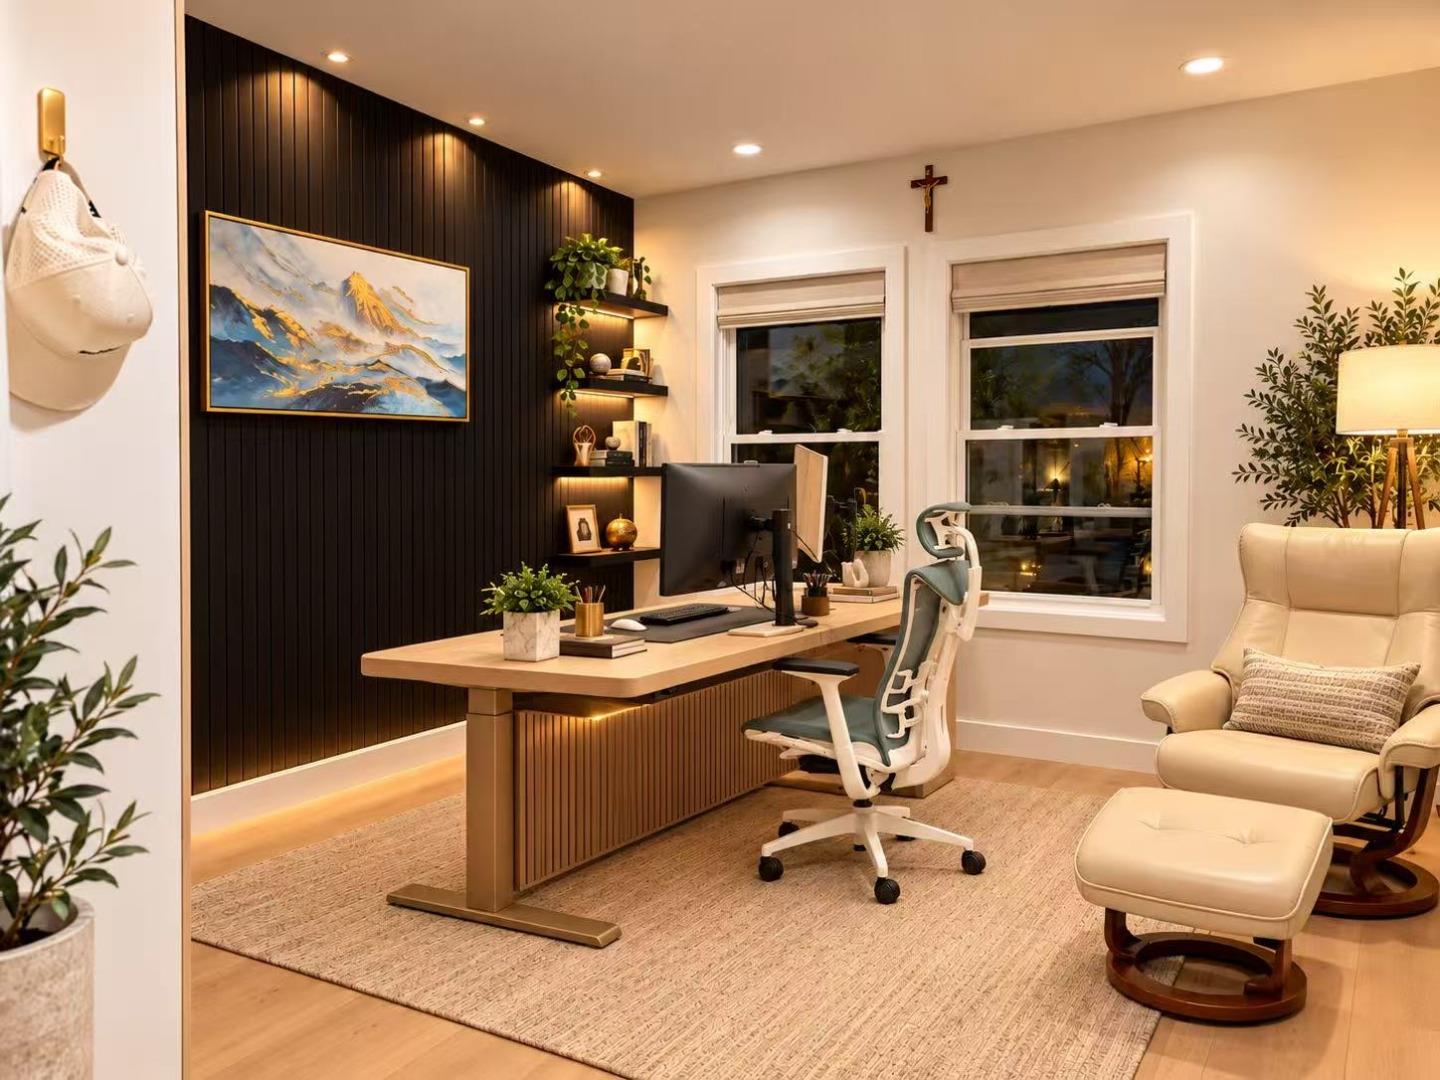
Home office with a wood desk, dark slatted accent wall, and cream lounge chair.
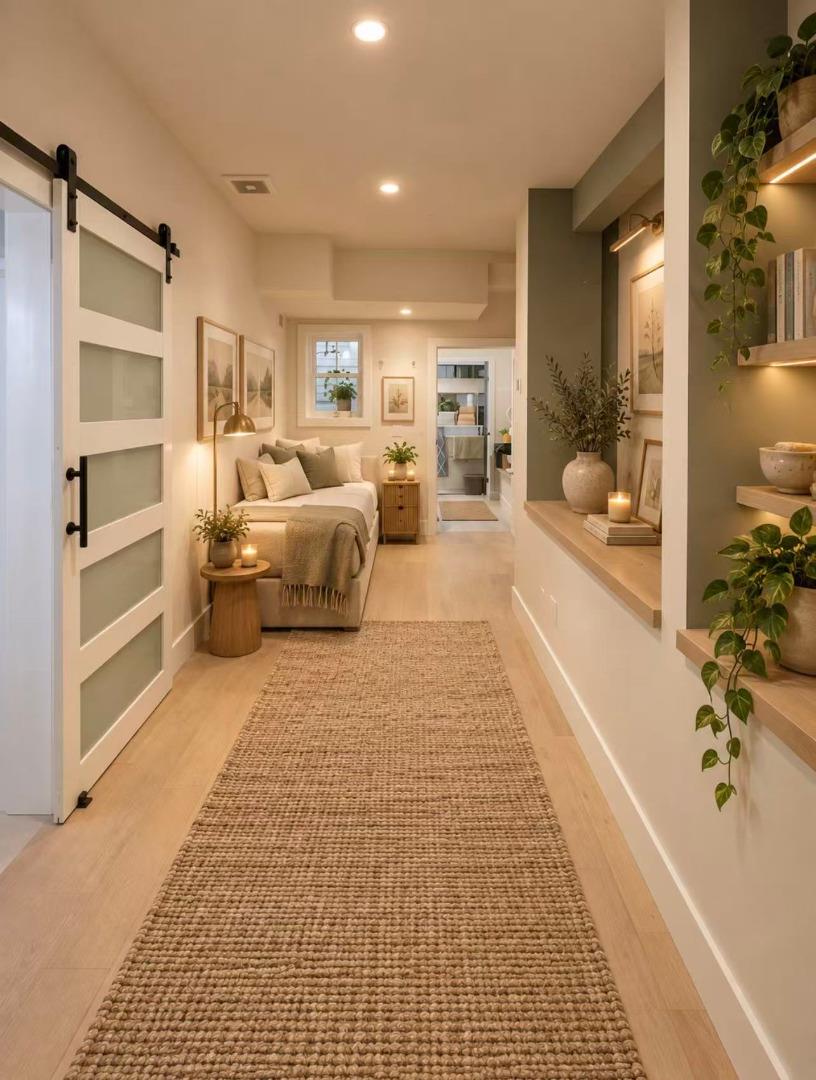
Staged bedroom with a platform bed, sliding barn door, woven runner, and built-in display shelves.
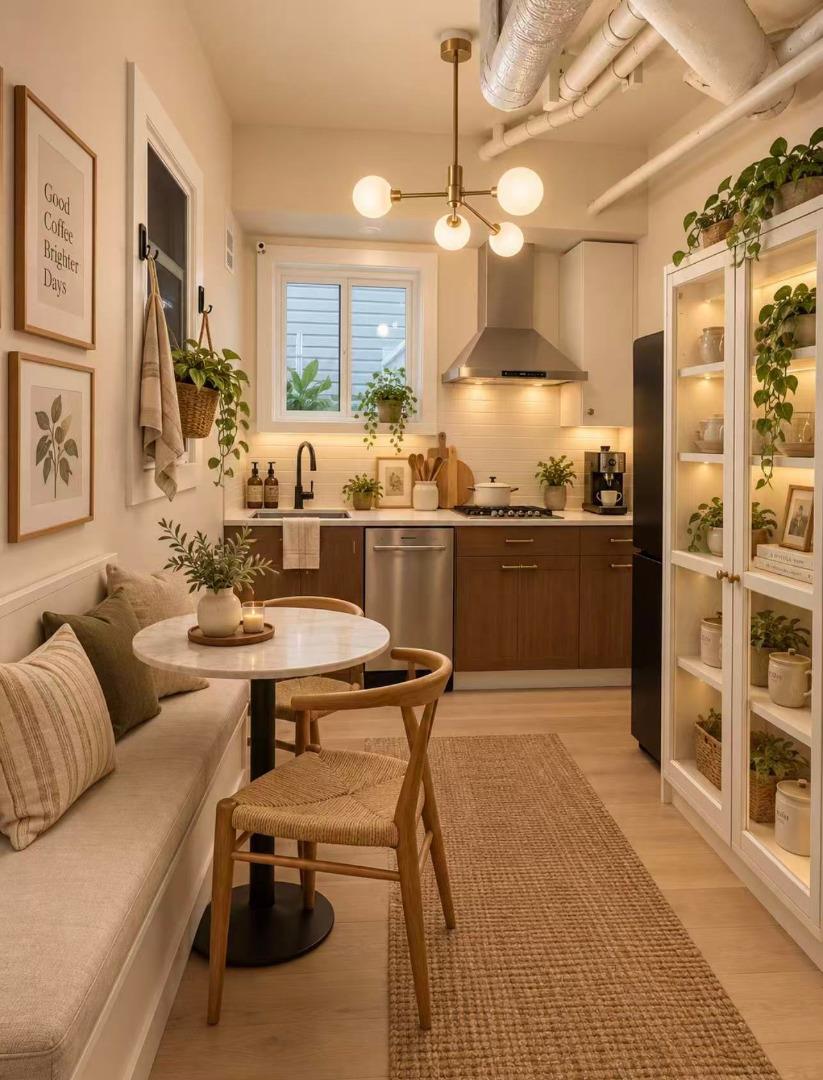
Compact kitchen and dining nook with a round table, built-in bench, and open ceiling ducts.
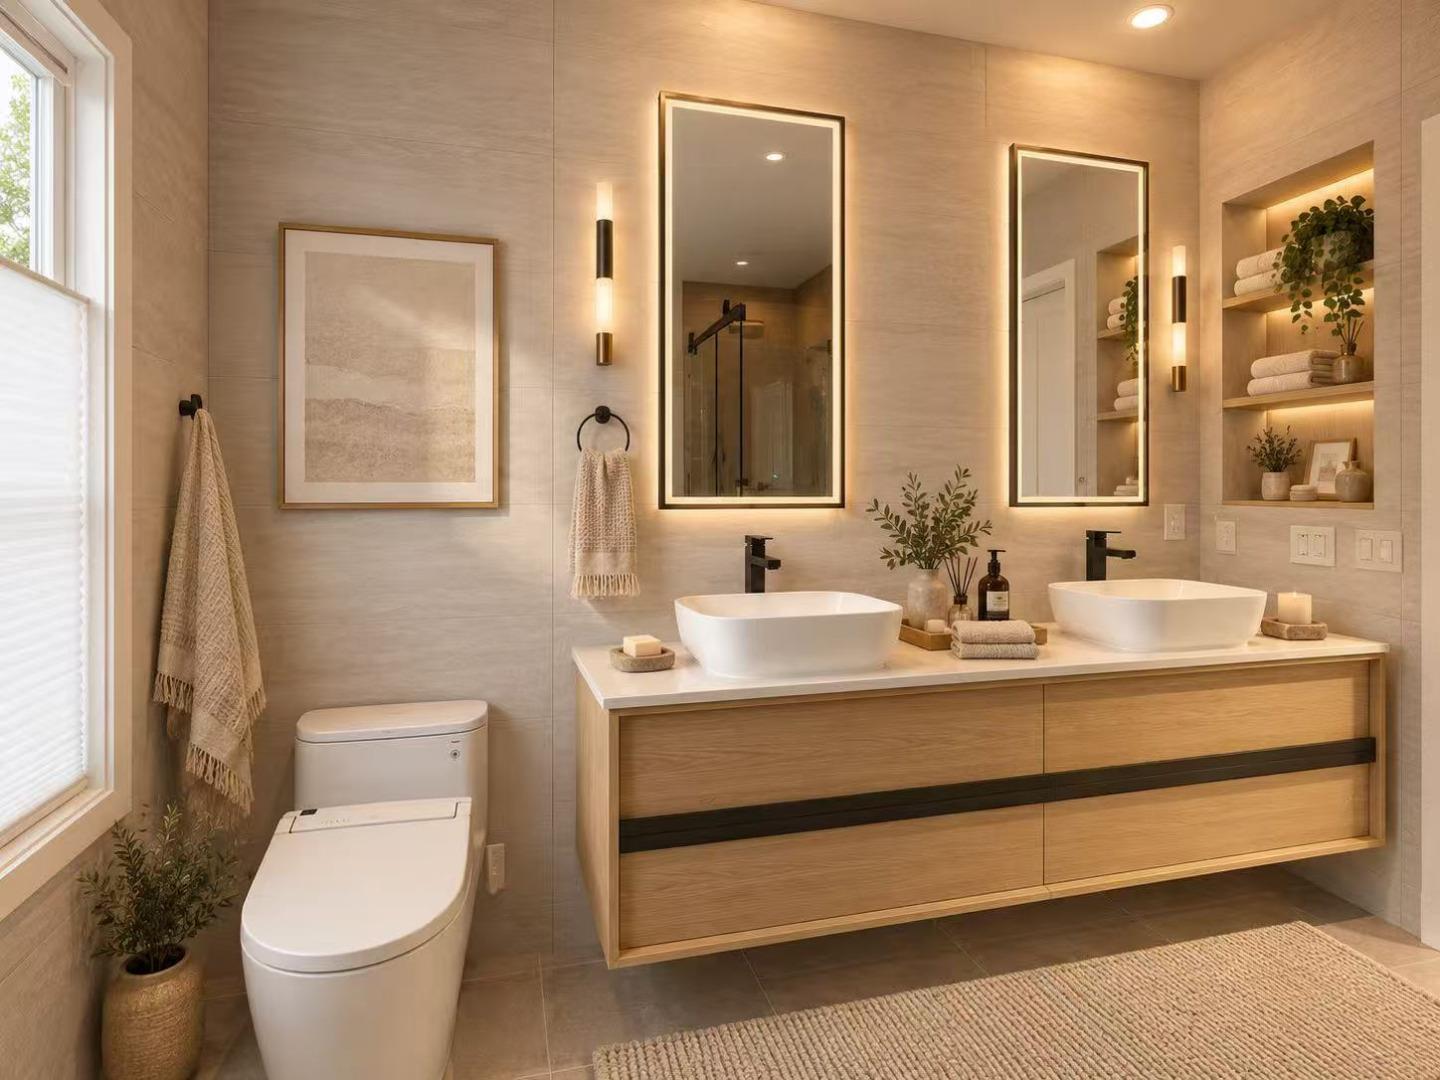
Bathroom with a floating wood vanity, double vessel sinks, and illuminated mirrors.
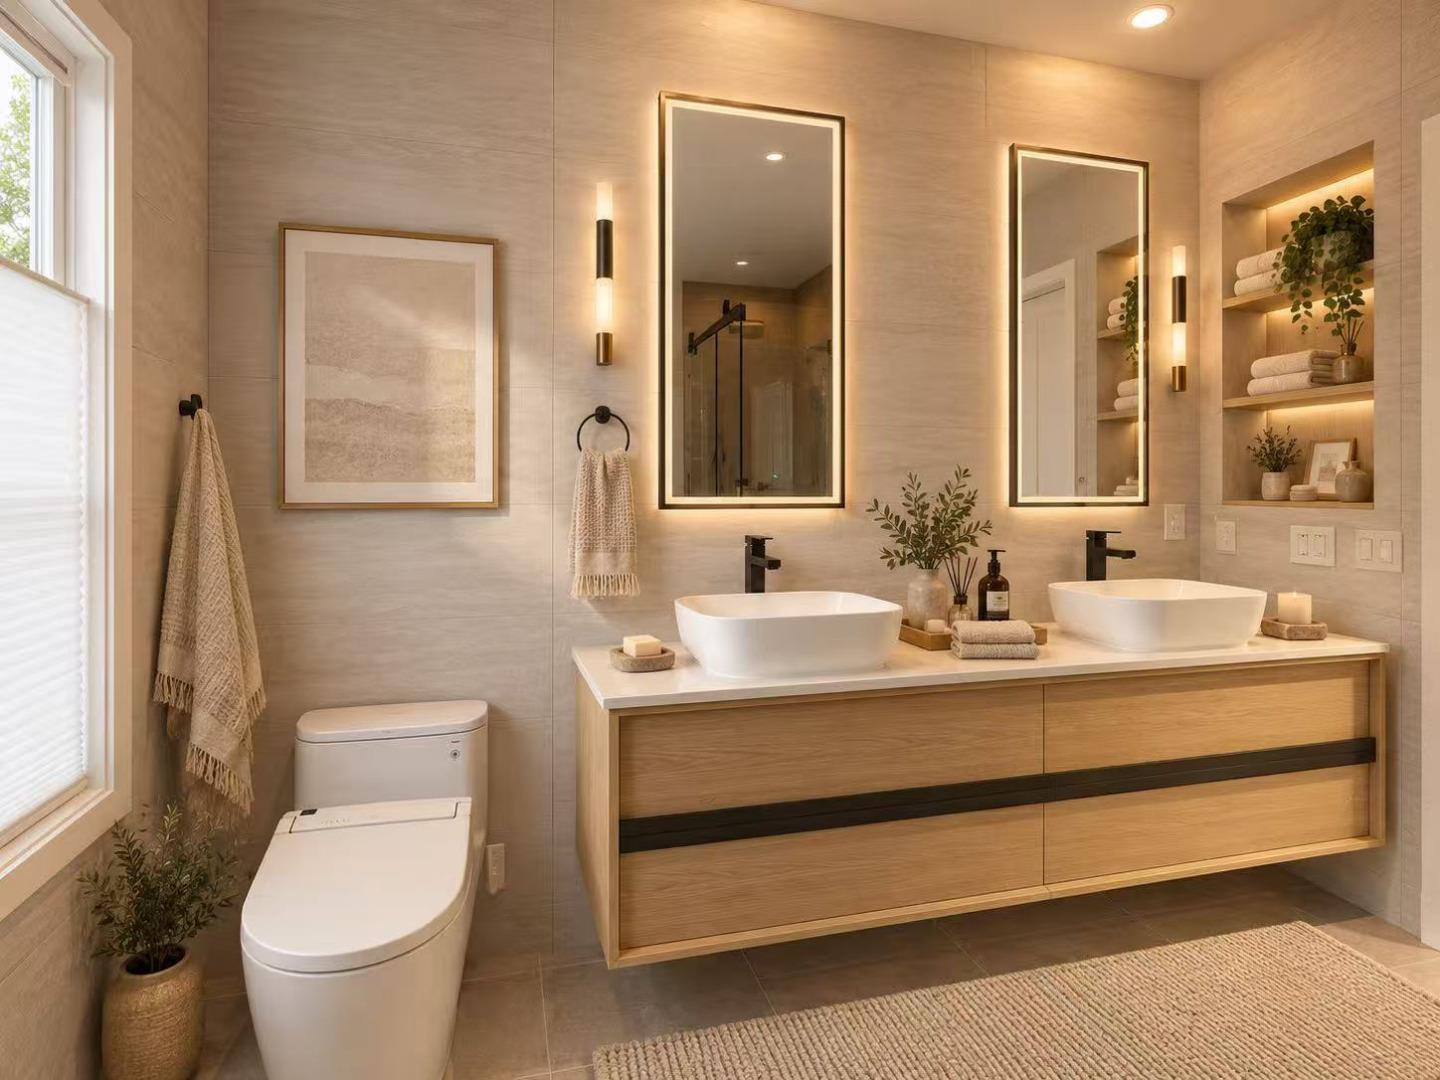
Bathroom with a double-sink wood vanity, backlit mirrors, and a walk-in shower.
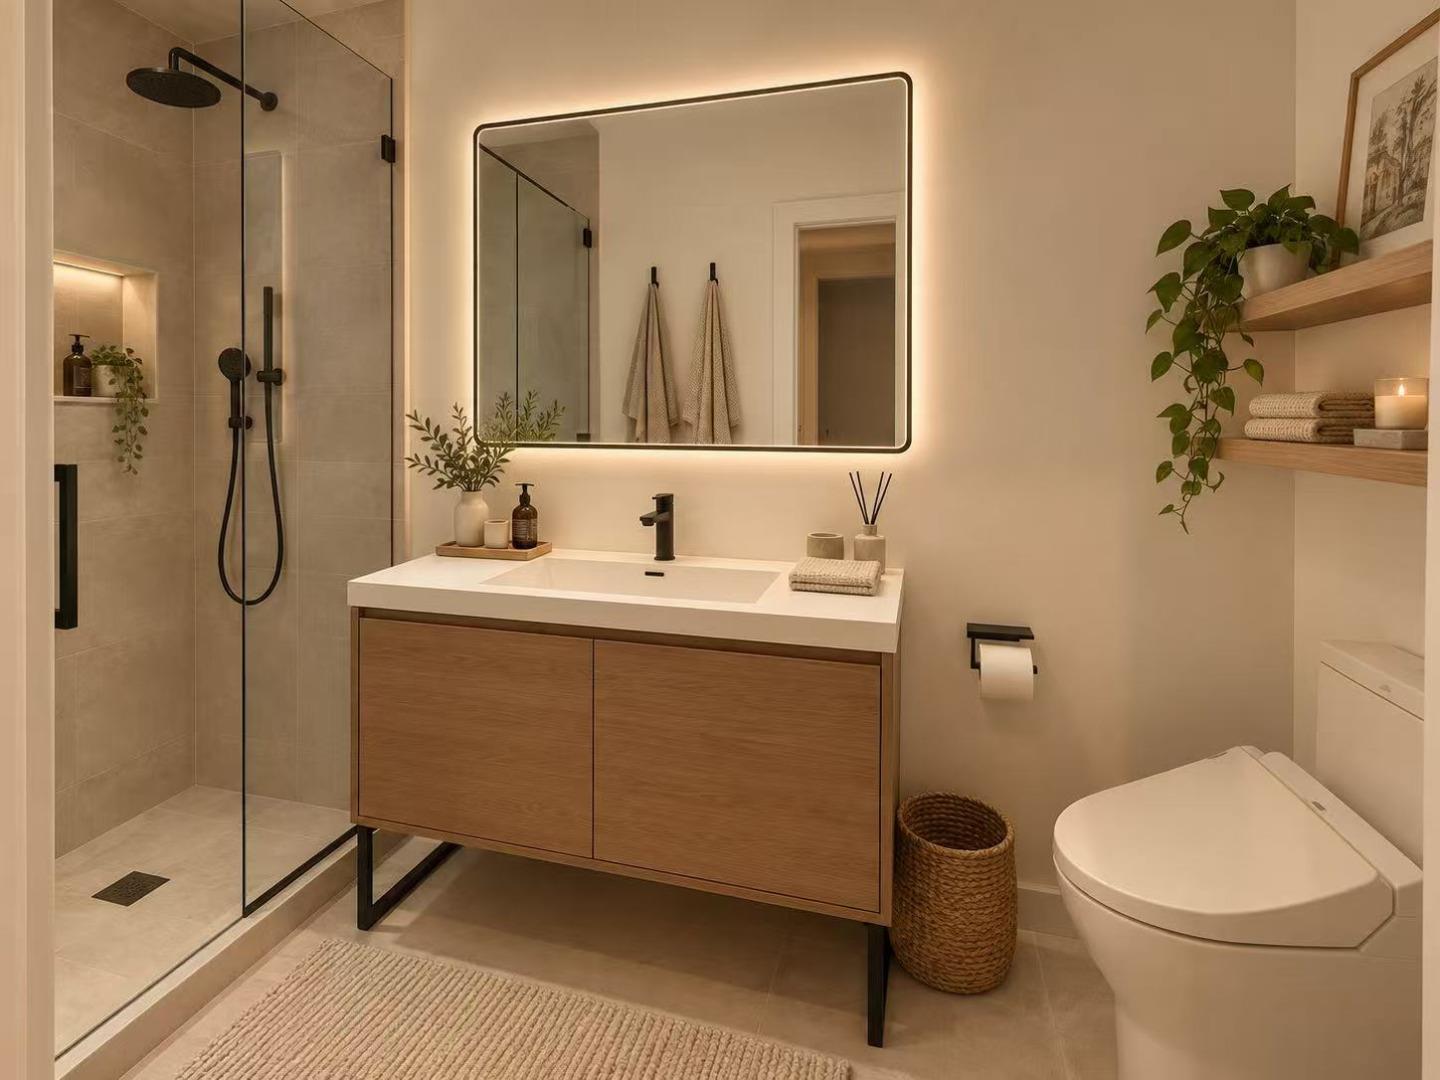
Bathroom with a glass-enclosed shower, wood vanity, backlit mirror, and toilet.
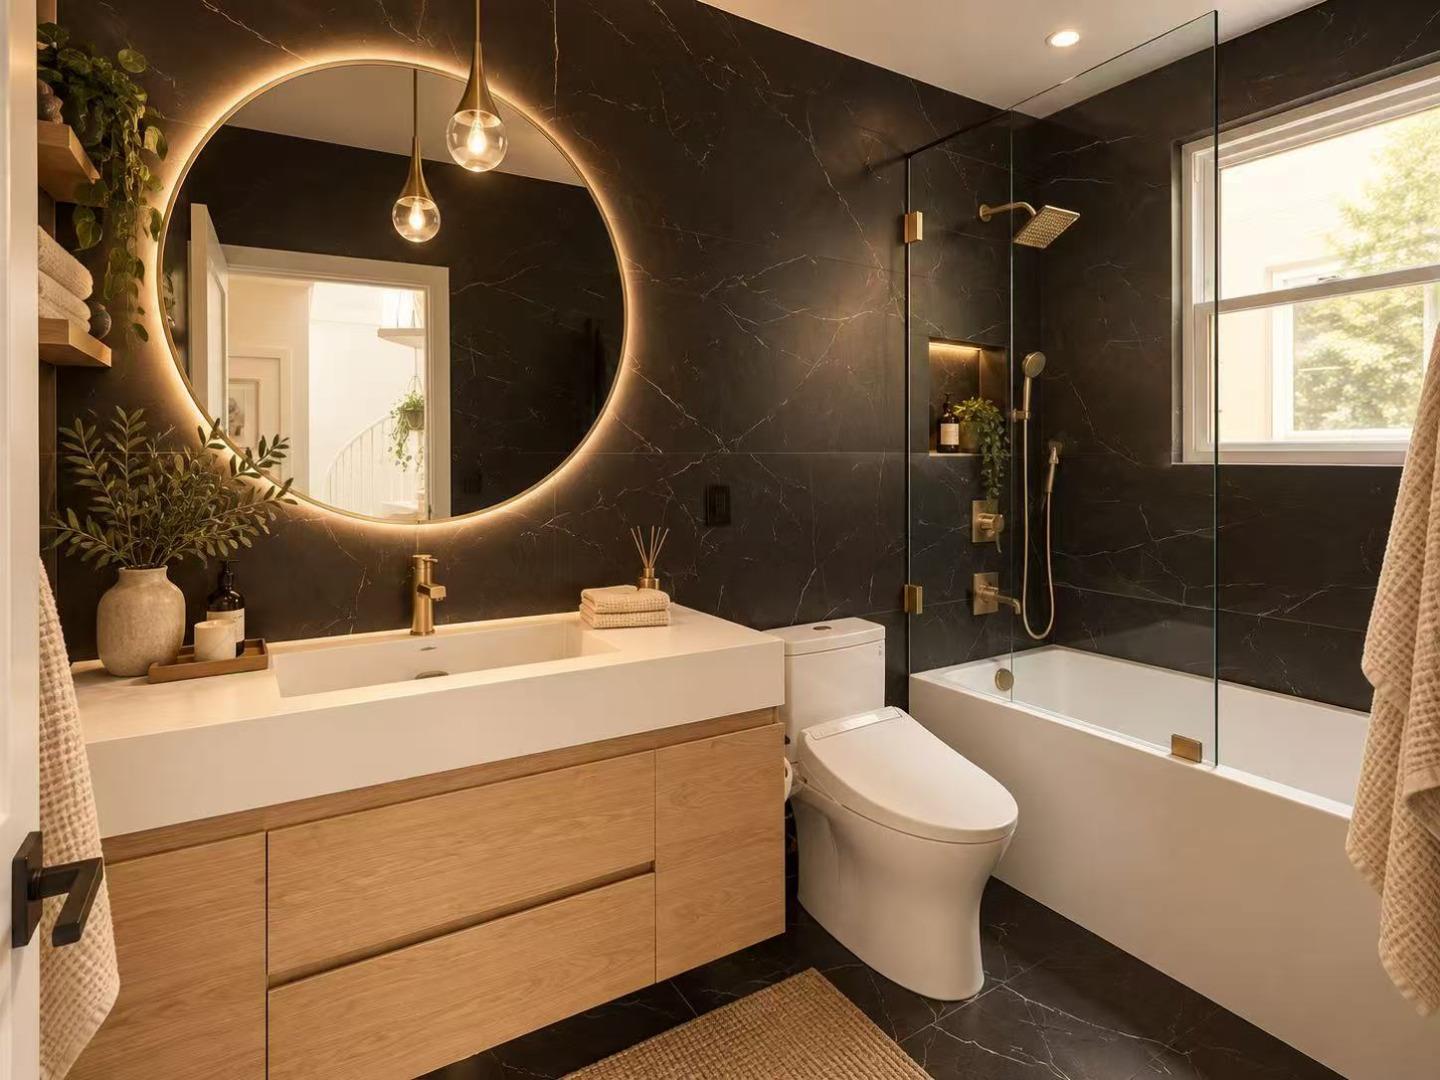
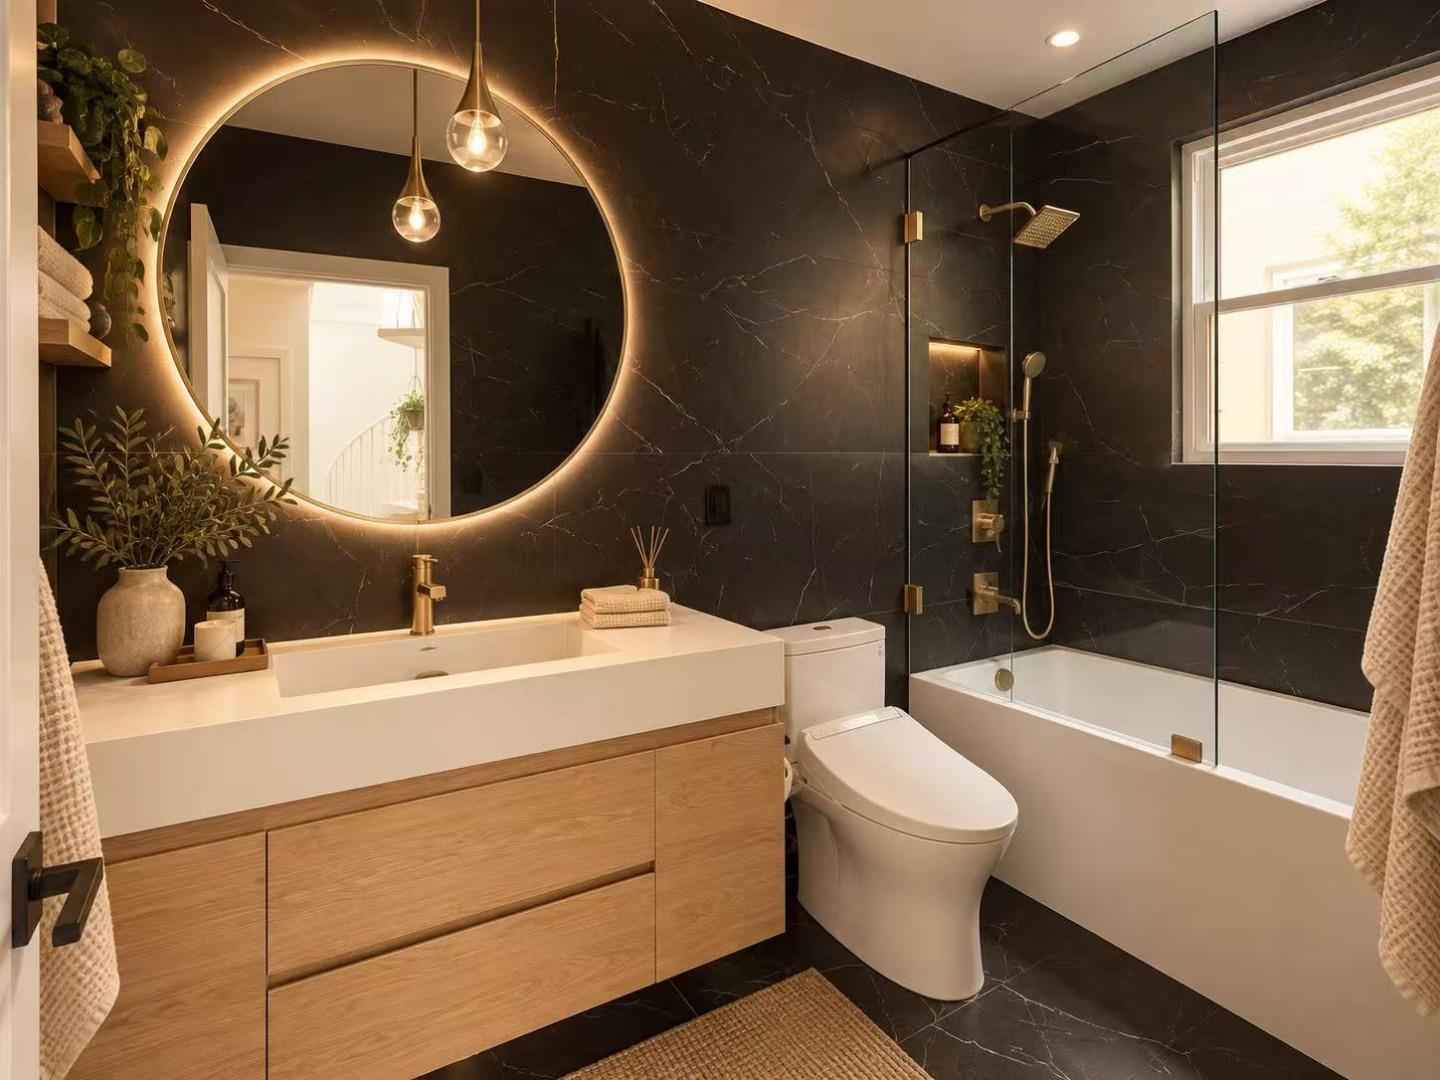
Bathroom with a wood vanity, backlit round mirror, black marble walls, and glass-enclosed tub.
Bathroom with a wood vanity, backlit round mirror, and glass-enclosed tub and shower.
Open-plan living room and kitchen with a marble island, built-in appliances, and a fireplace.
Open-plan kitchen and living room with a marble island, fireplace, and warm wood cabinetry.
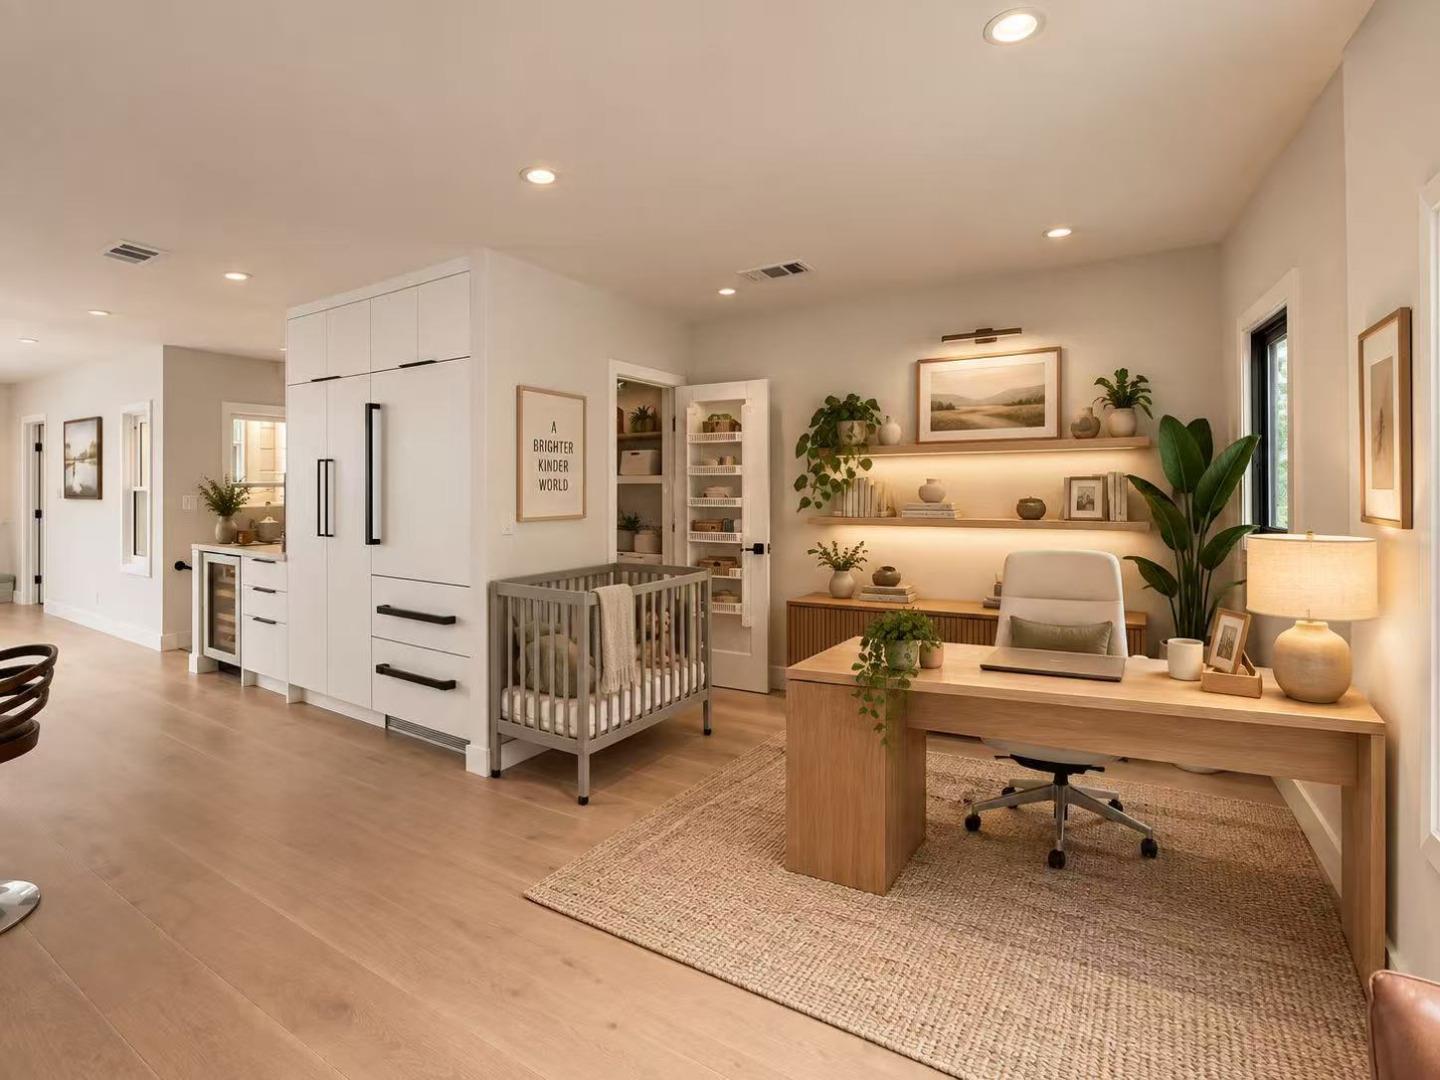
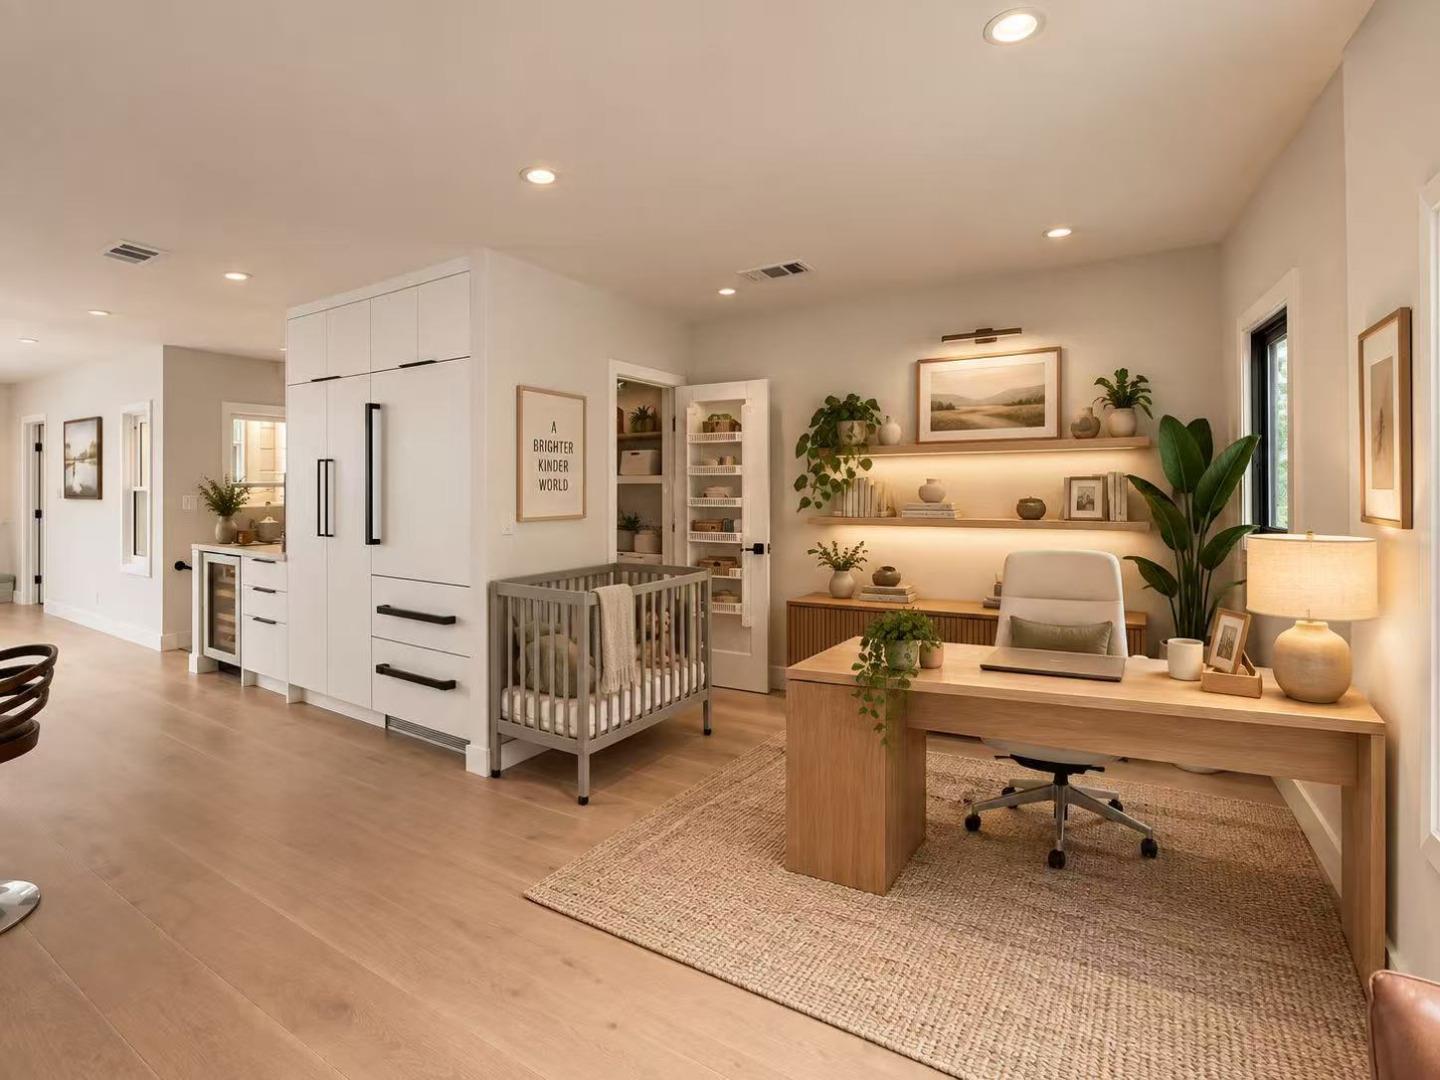
Home office with a wooden desk, built-in refrigerator, and crib beside the workspace.
Home office with a wooden desk, illuminated shelves, white cabinetry, and a crib.
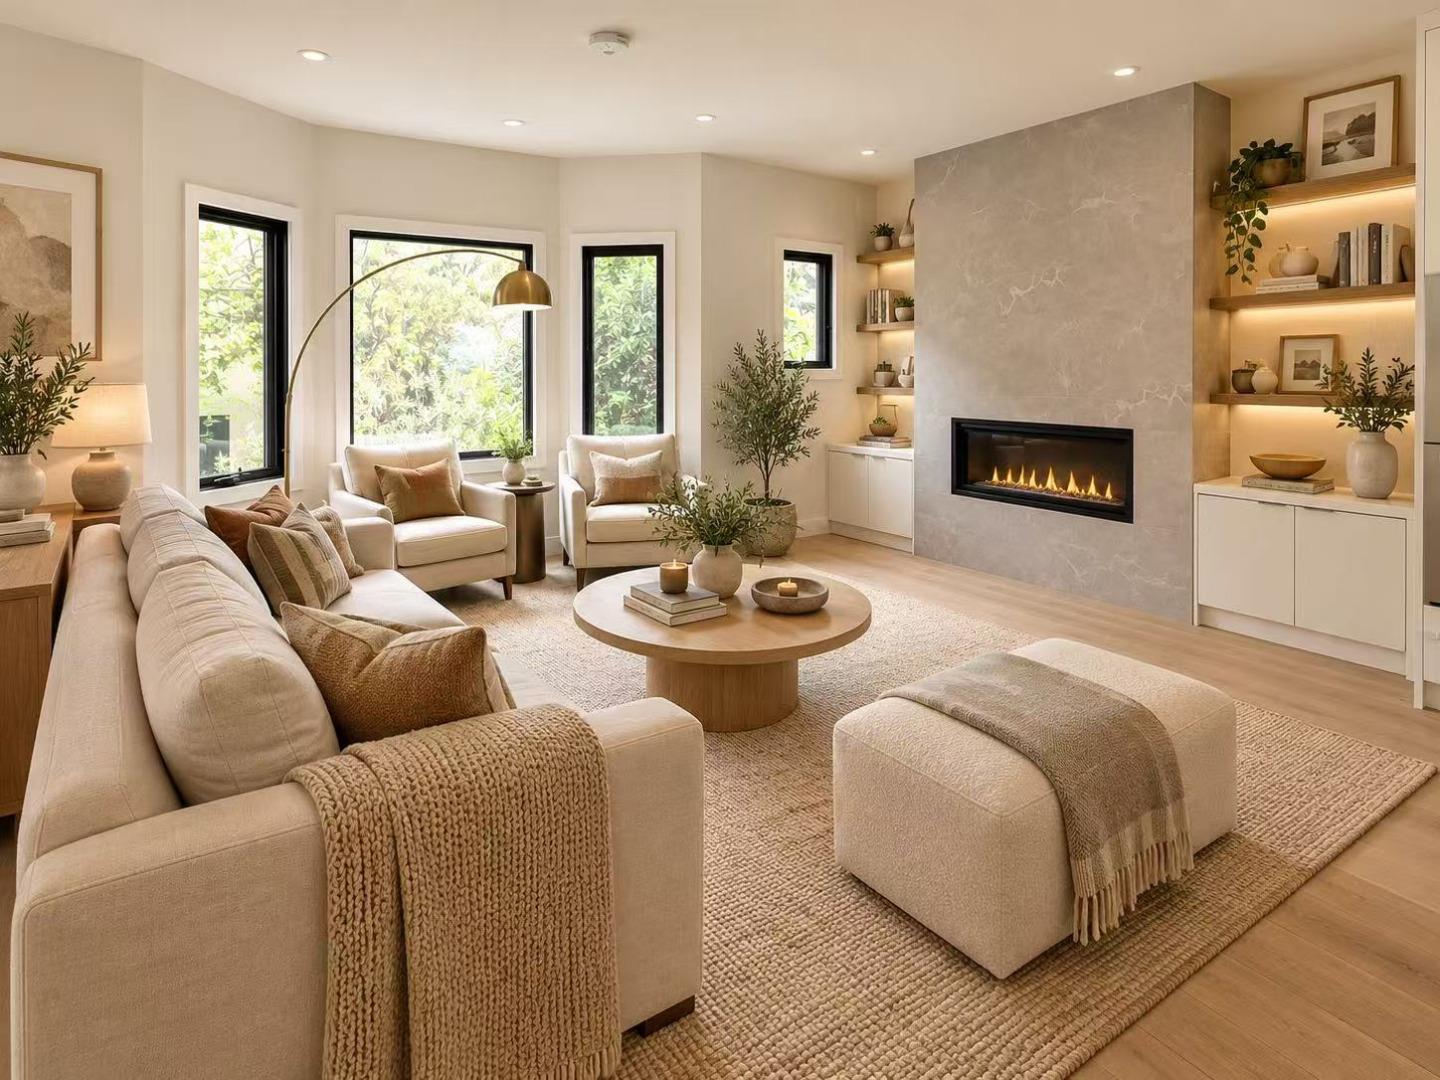
Living room with a marble fireplace, cream seating, and large windows overlooking greenery.
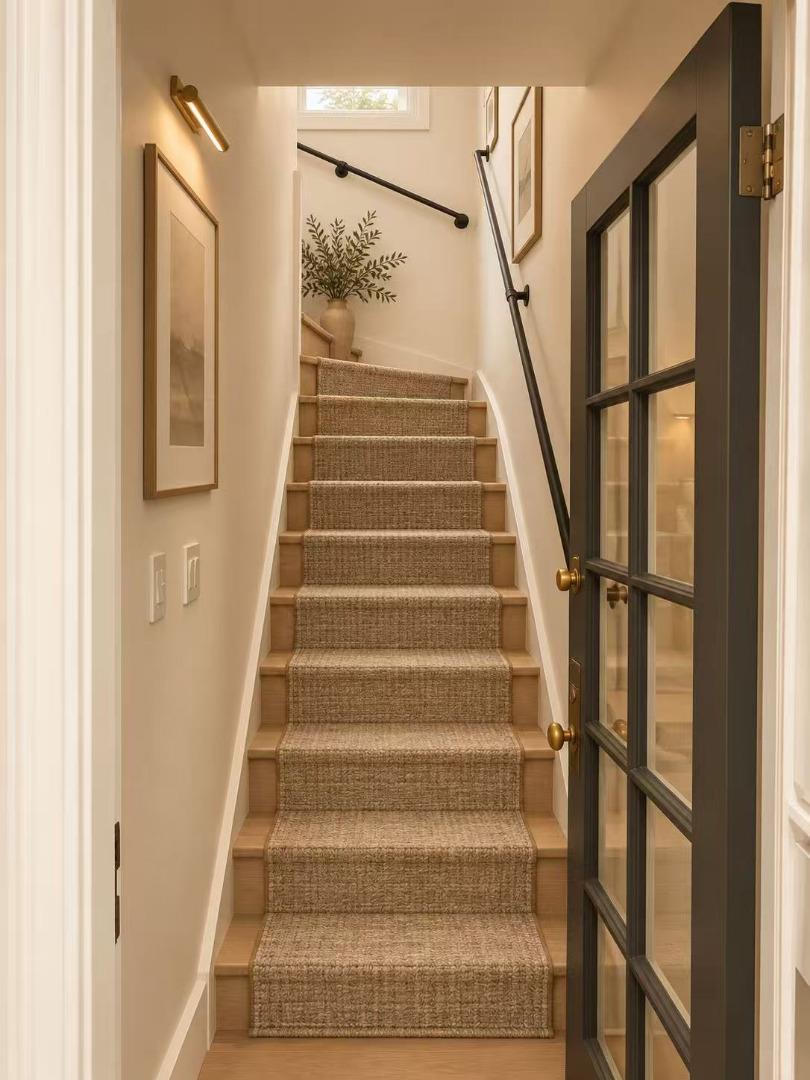
Carpeted staircase with wood treads, black handrails, and a glass-paneled door.
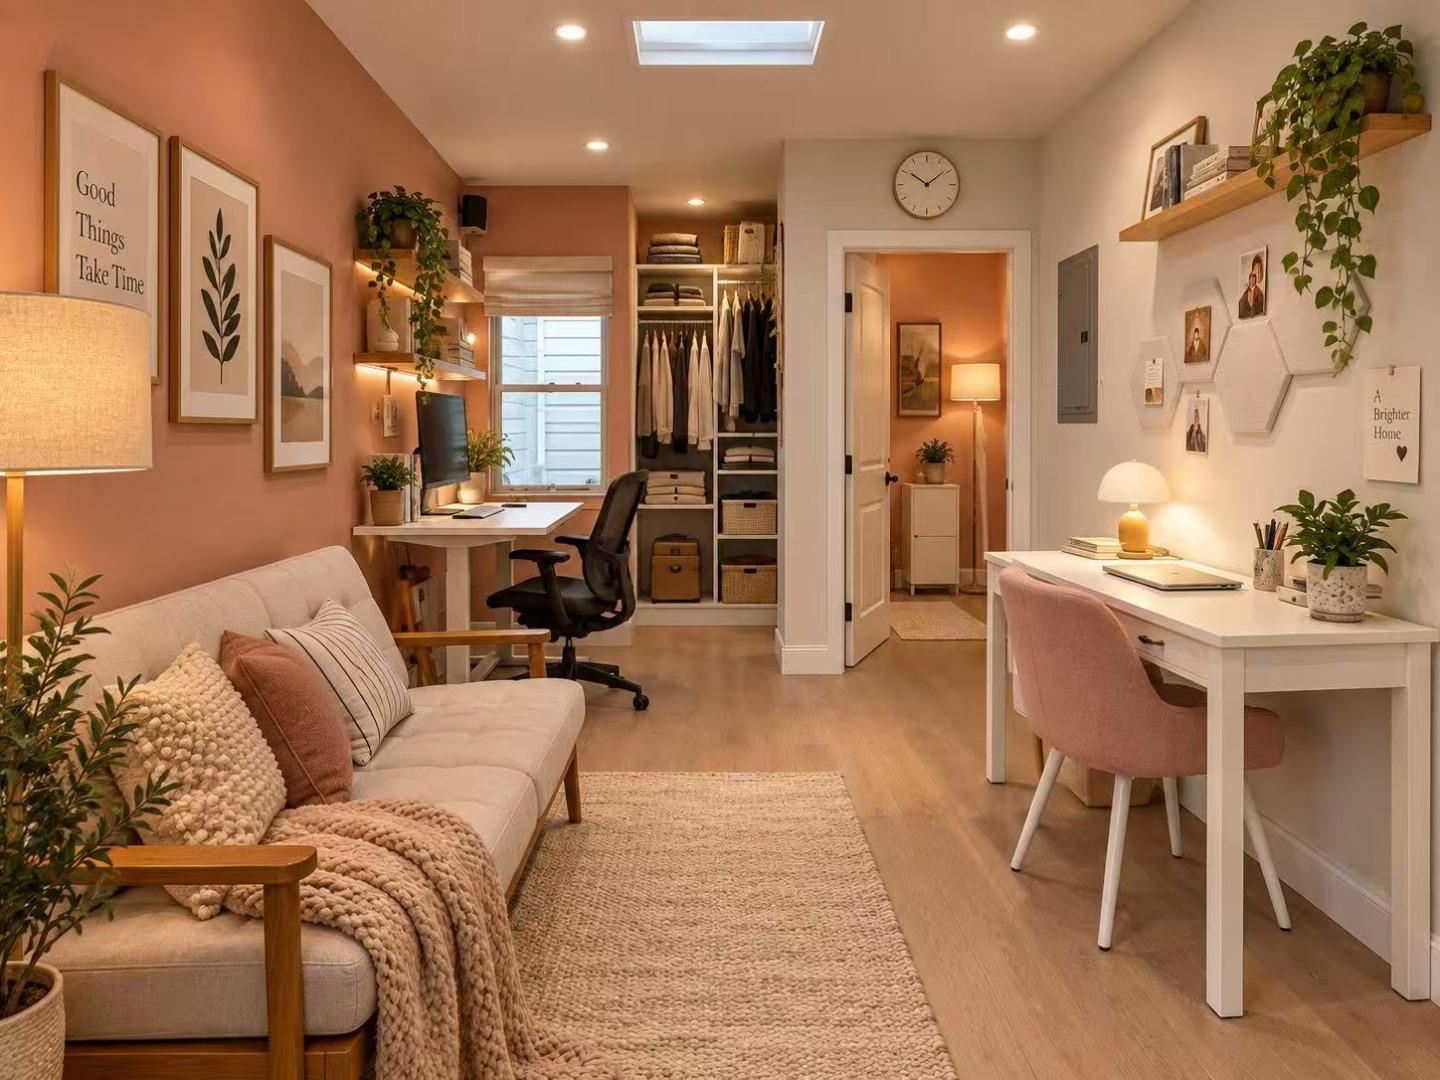
Home office and sitting area with two desks, a built-in closet, and a sofa.
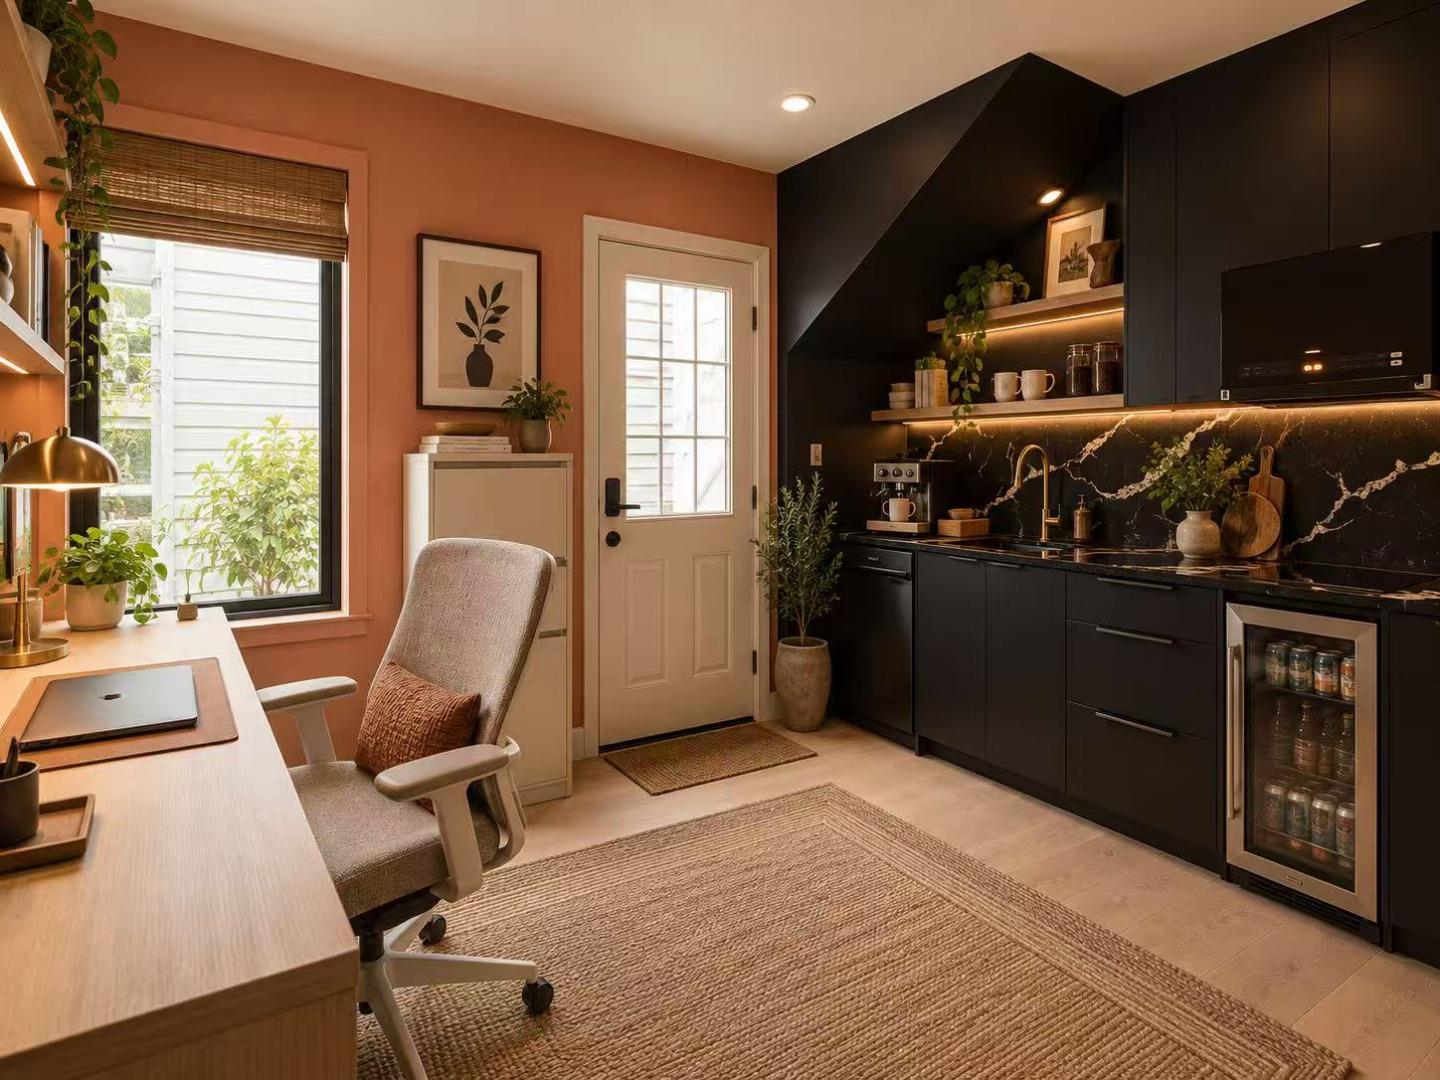
Kitchen with black cabinets and marble backsplash beside a window-side desk nook.
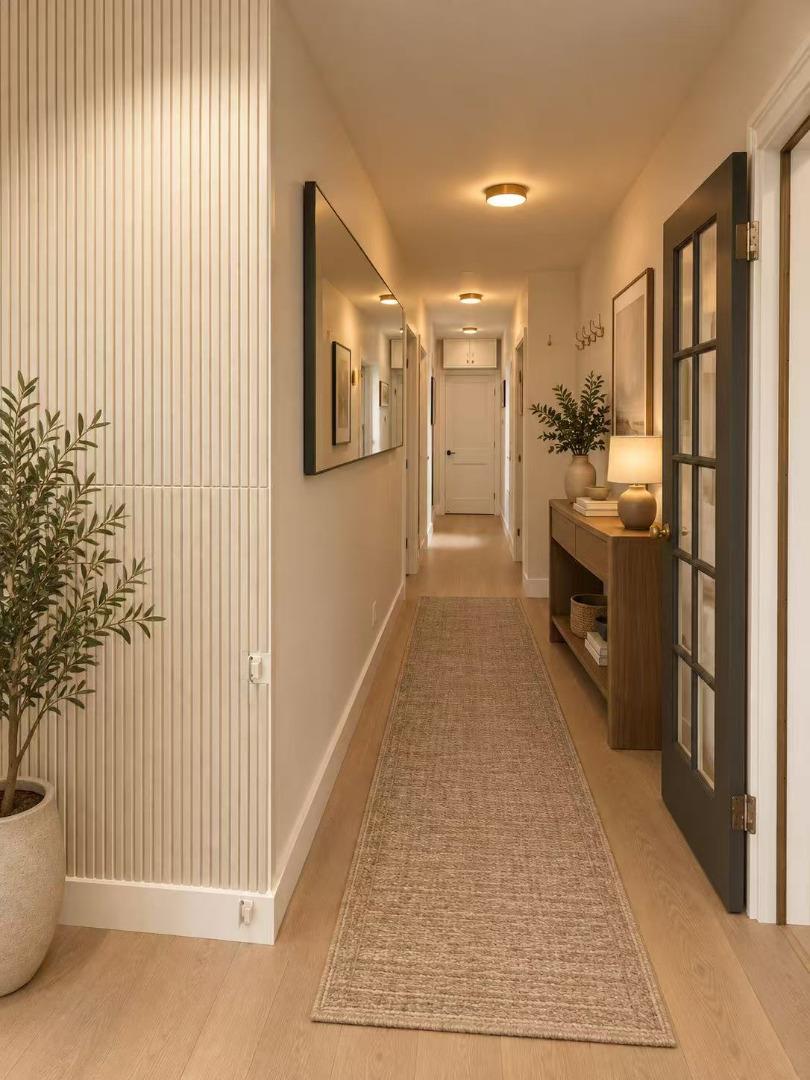
Entry hallway with a woven runner, console table, and dark glass-paneled door.
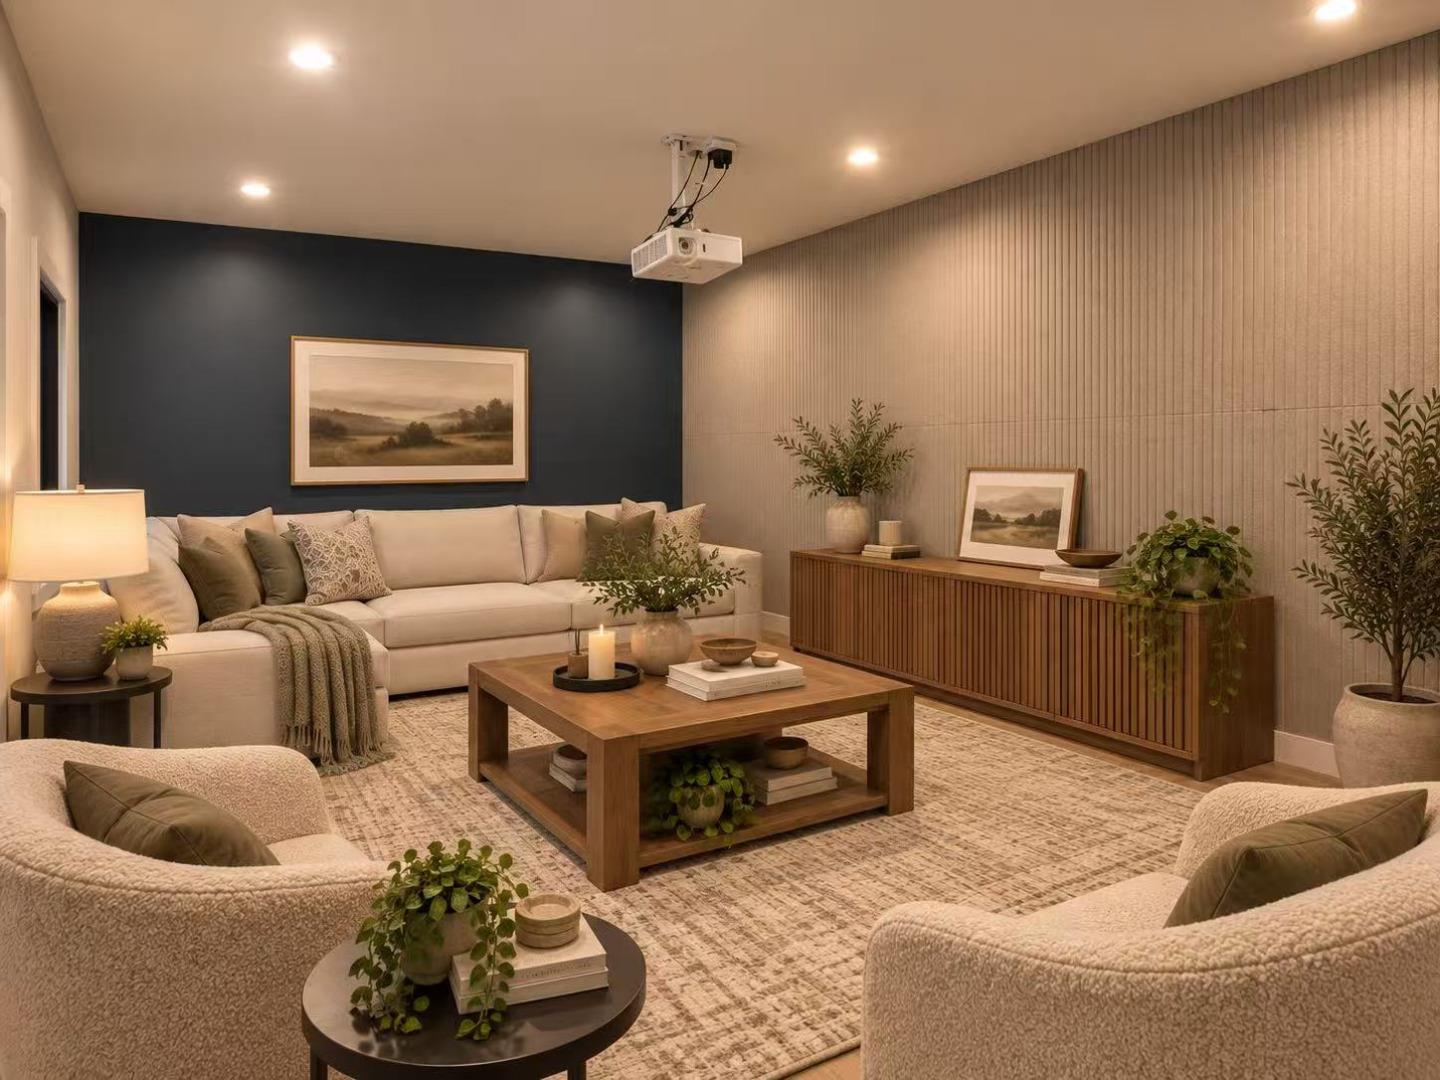
Staged living room with a ceiling-mounted projector, sectional sofa, and wood coffee table.
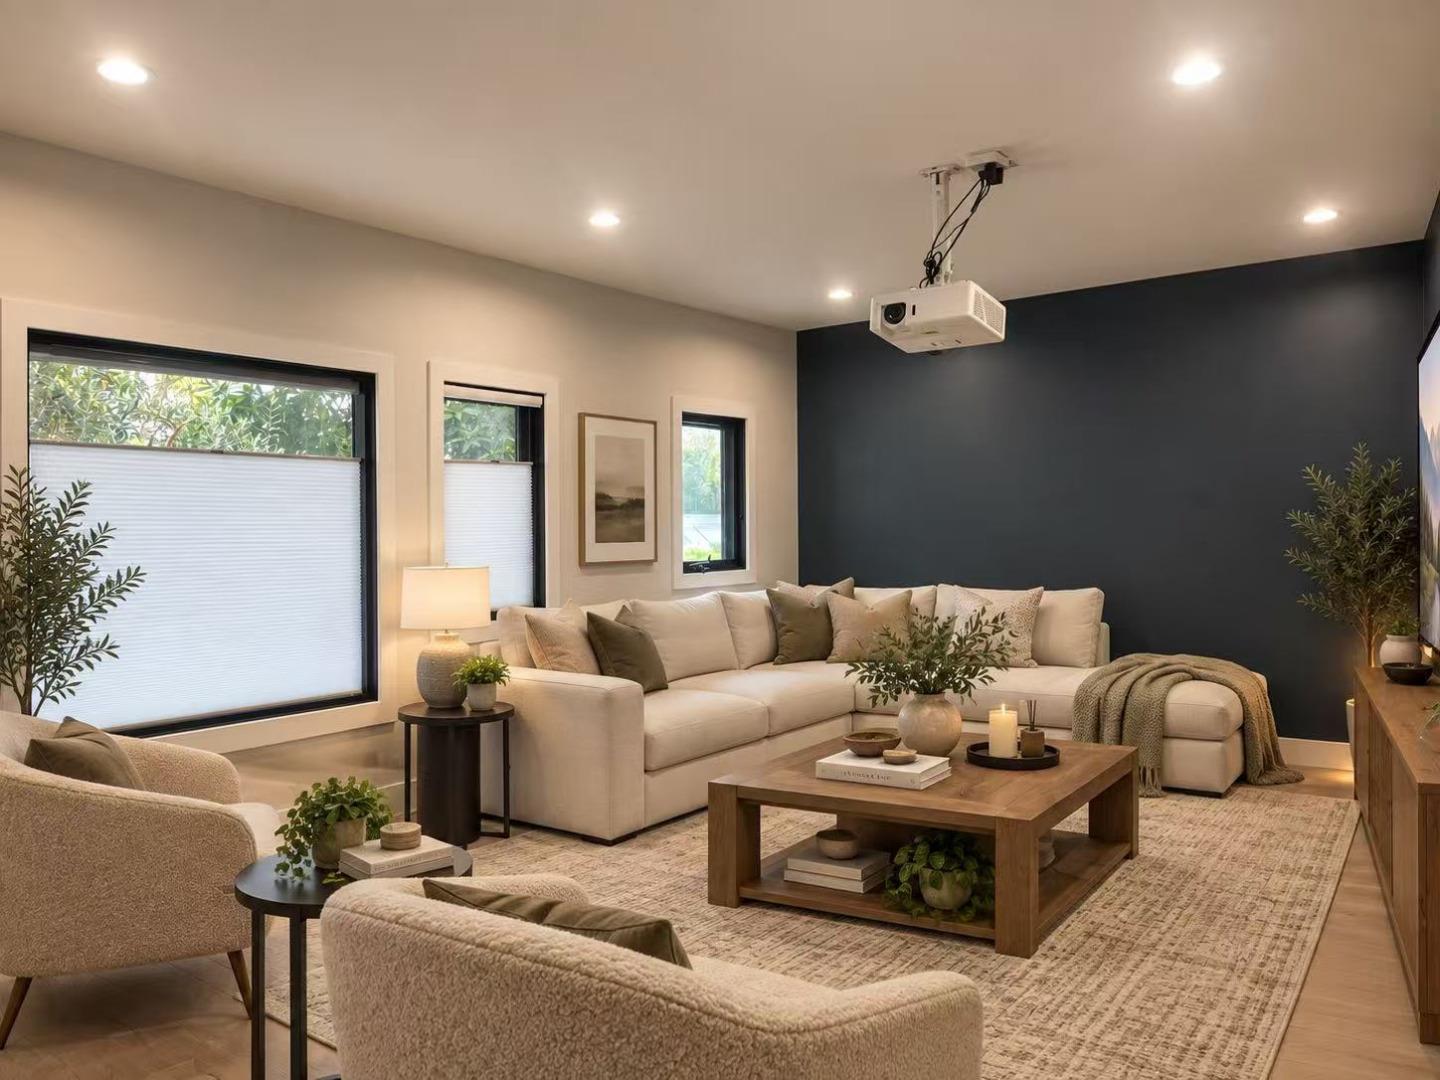
Living room with a cream sectional, dark accent wall, and ceiling-mounted projector.
Home office with a desk, ergonomic chair, black accent wall, and cream leather seating.
See all photos
Listed by Keller Williams Palo Alto, David Wang, Angel Wang Listing Contact: 650-619-6292

Bay and island views from a rooftop terrace above San Francisco homes.
David Wang

312 Lombard ST

$3,850,000 312 Lombard ST, San Francisco, CA 94133
Luxury Living with Iconic Golden Gate Bridge Views
Experience sophisticated city living in this beautifully renovated Telegraph Hill duplex, featuring elegant contemporary finishes and a flexible layout ideal for multigenerational living or use by one household.
The second level offers two bedrooms, including the primary bedroom, a family room, kitchenette, and two bathrooms. The third level features an open-concept kitchen, dining and living area, two bedrooms, and one bathroom. An additional GYM behind the garage provides further flexibility and potential rental income, subject to verification of permits and rental requirements.
An expansive rooftop deck with sleek glass railings showcases breathtaking Golden Gate Bridge and Bay views with exceptional setting for entertaining, relaxing, and enjoying San Franciscos iconic scenery.
  • For Sale
    Status
  • 1926
    Year Built
  • 2,762 Sq.Ft.
    Living Area

Features & Amenities

Area & Lot

  • Status: For Sale
  • Living Space: 2,762 Sq.Ft.
  • Total Area: 2,762 Sq.Ft.
  • Lot Size: 1,786 Sq.Ft.
  • MLS® ID: ML82064287
  • Type: Multi-Family
  • Year Built: 1926
  • School District: SanFranciscoUnified

Interior

  • Flooring: Hardwood
  • Appliances: Cooktop Gas, Exhaust Fan, Garbage Disposal, Microwave, Refrigerator, Wine Refrigerator, Washer Dryer

Exterior & Building

  • Stories: 2
  • Garage Space: 1.0
  • Water Source: Public
  • Utilities: Public Utilities, Water Public
  • Roof: Tar Gravel
  • Parking: Attached Garage, Off_Site Parking, On Street
  • Heat Type: Wall Furnace
  • Air Conditioning: None
  • Sewer: Public Sewer
  • Substructure: Block, Concrete Perimeter, Concrete Perimeterand Slab
  • Disability Features: Parking

Financial

  • Sales Price: $3,850,000
  • Zoning: RH3

312 Lombard ST

Work With Us

With over 15 years in property sales and management experience We are dedicated and passionate, professional for your satisfaction before all else. Thank you for the great opportunity to serve for your real estate needs. We are skilled and experienced in the art of selling and buying homes.
Contact Us
Follow Us